
River View Residence
RESIDENTIAL
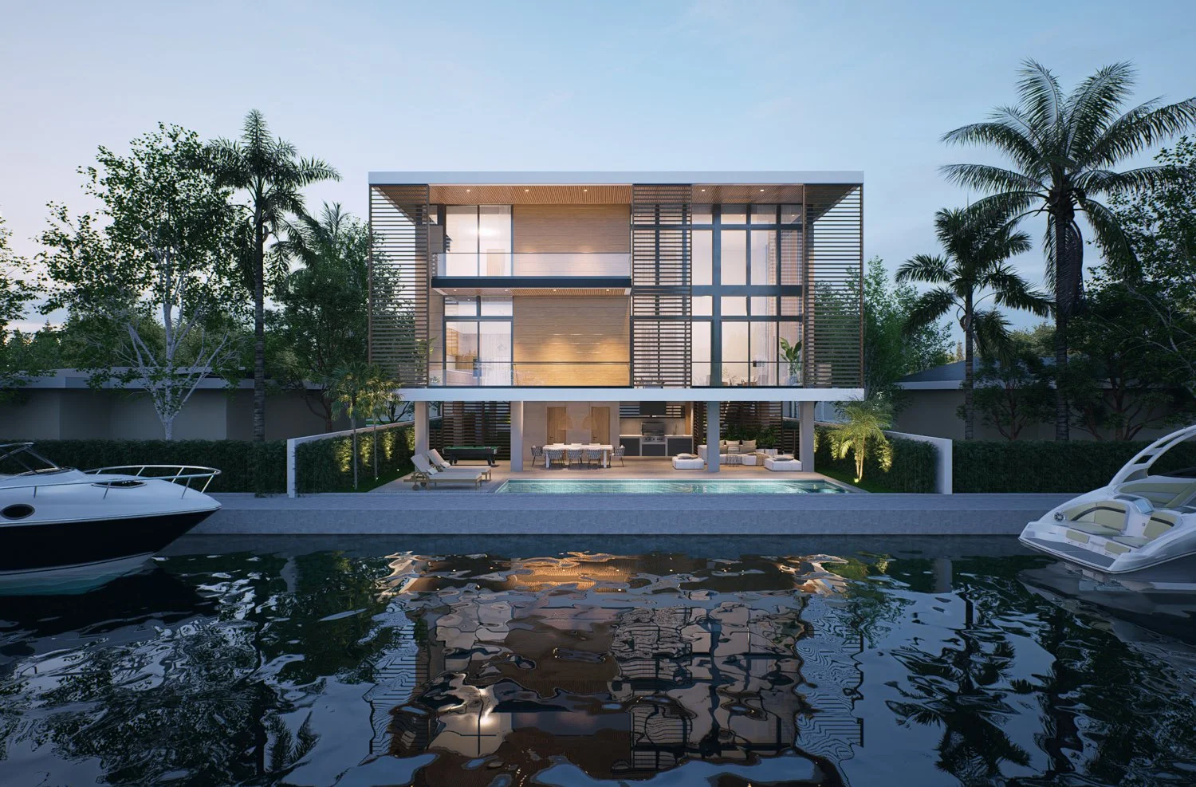
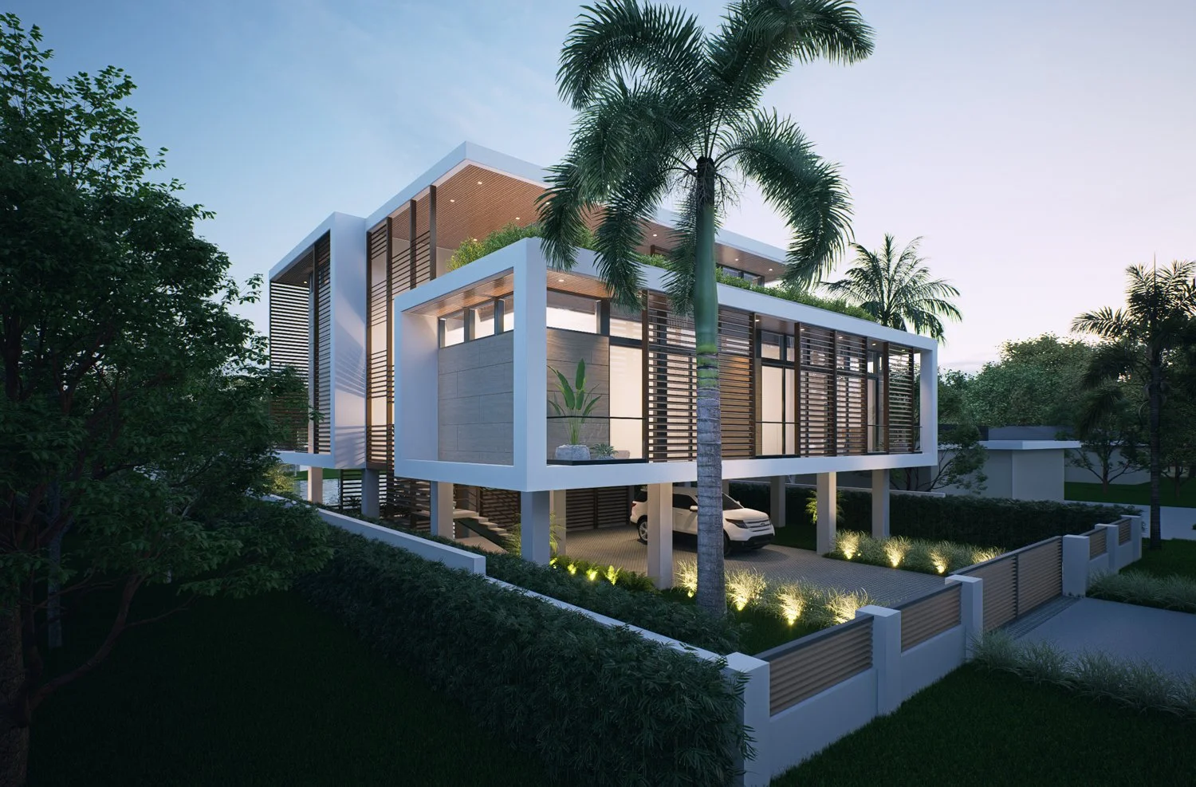
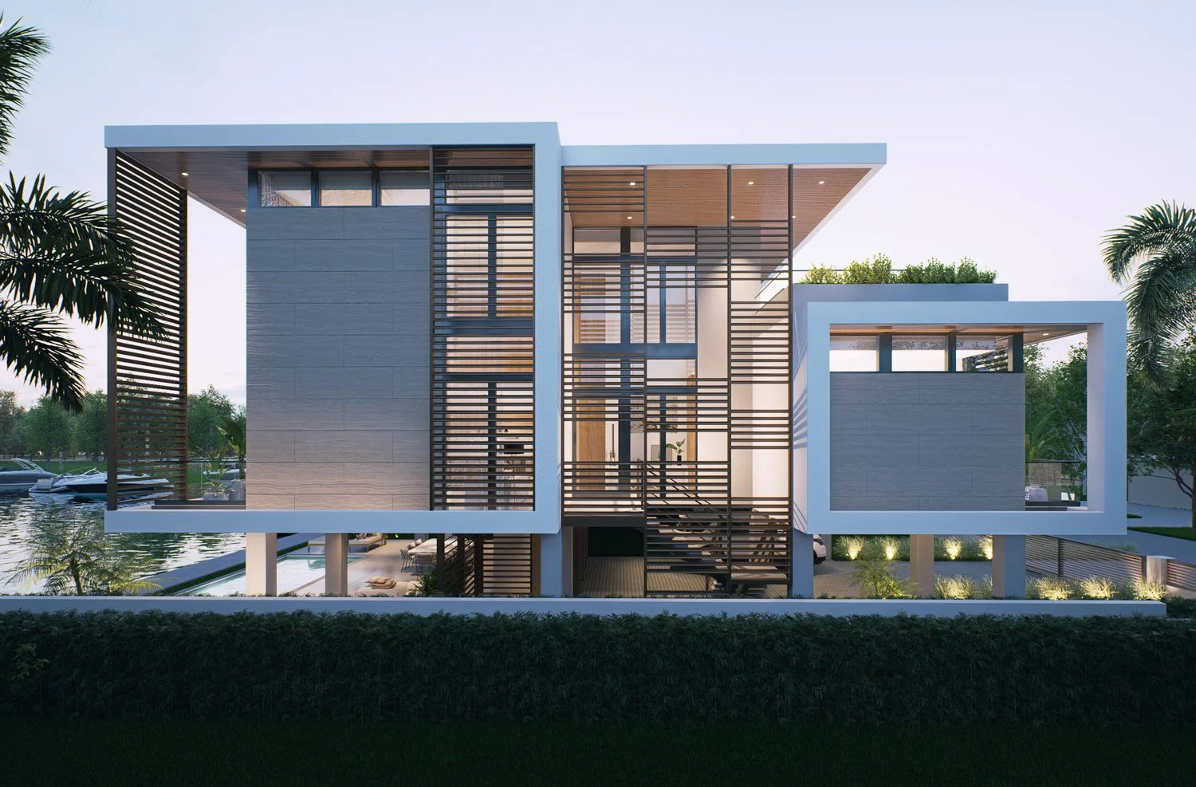
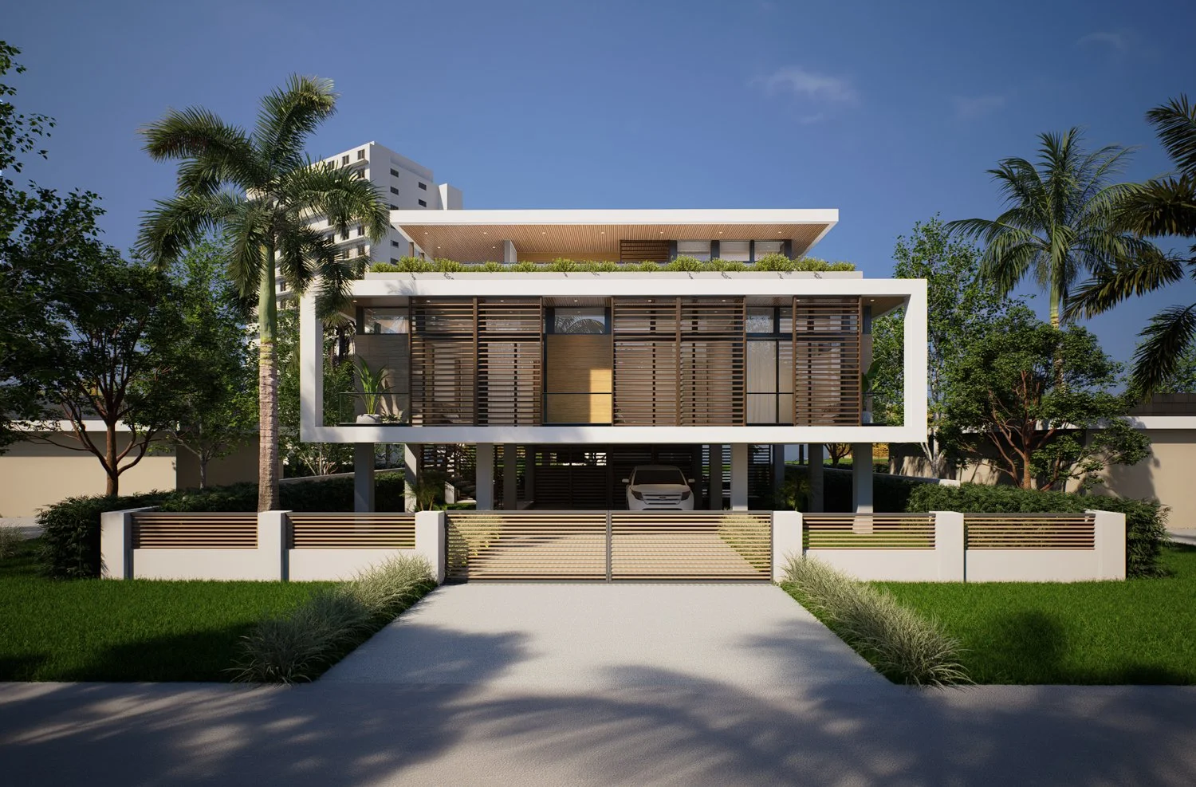
A contemporary riverfront residence in Miami's Riverside neighborhood, designed to maximize the relationship with the water without sacrificing privacy. The program integrates generous interior living areas with exterior spaces; pool, covered terrace and outdoor kitchen, conceived for everyday family life at the river's edge. The site presented a specific set of constraints: a 60-foot-wide lot, flood elevation requirements, and height limits. The response is a vertically organized composition where the ground level remains open for parking and recreation, while the living areas rise above, oriented toward the river. Large glass surfaces capture the views; a horizontal louvered screen system filters sunlight, frames the exterior-to-interior transition, and provides privacy without closing the house off. Double-height spaces and cantilevered terraces reinforce the sense of openness throughout. Materials: white and neutral stucco, natural wood cladding and ceilings, dark metal louvers, large-format glass with dark frames, light stone and porcelain floors, tropical vegetation. Total area: 6,541 sq ft. Architectural design and permitting by CA+.