
Plantation Residence
RENOVATION & INTERIORS
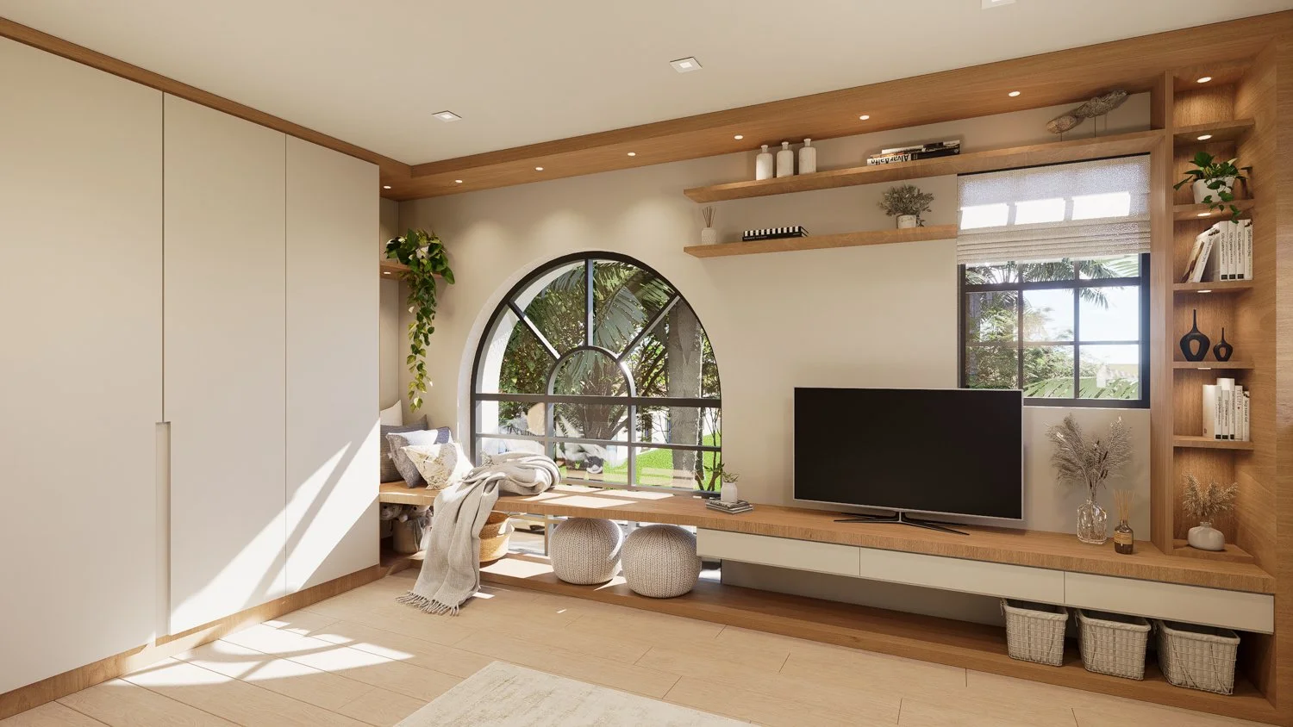
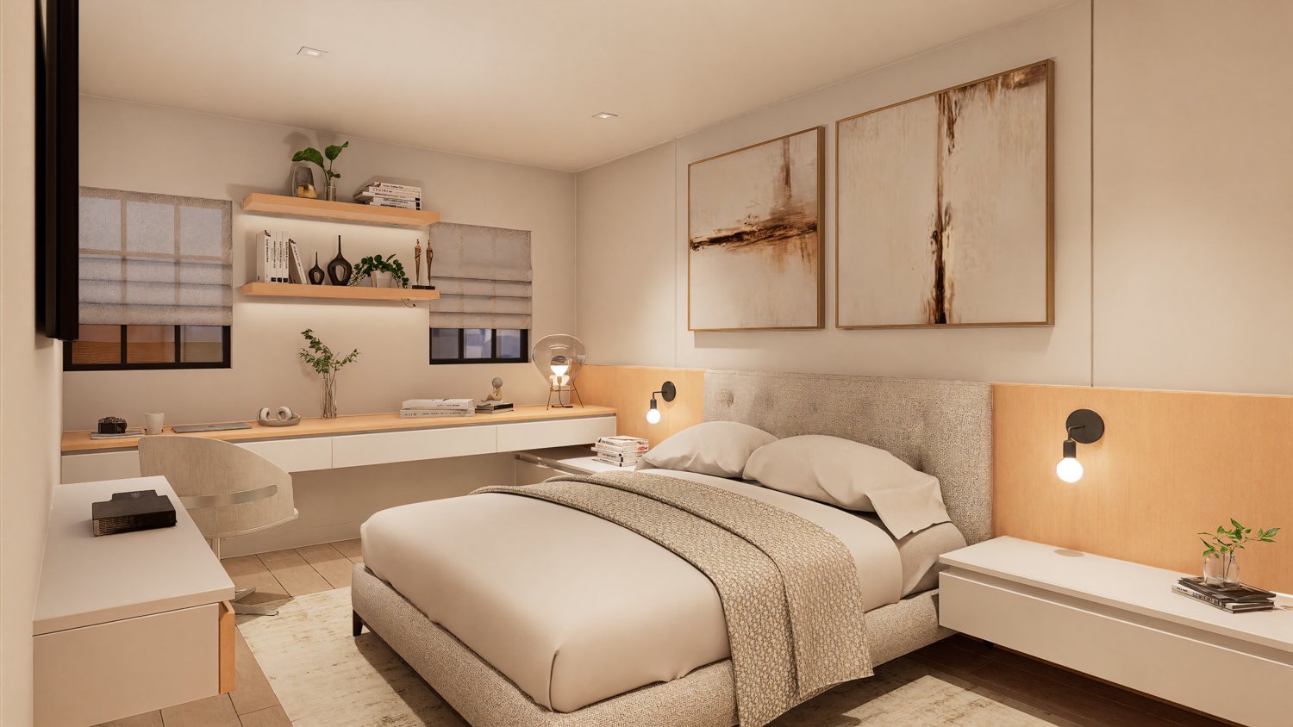
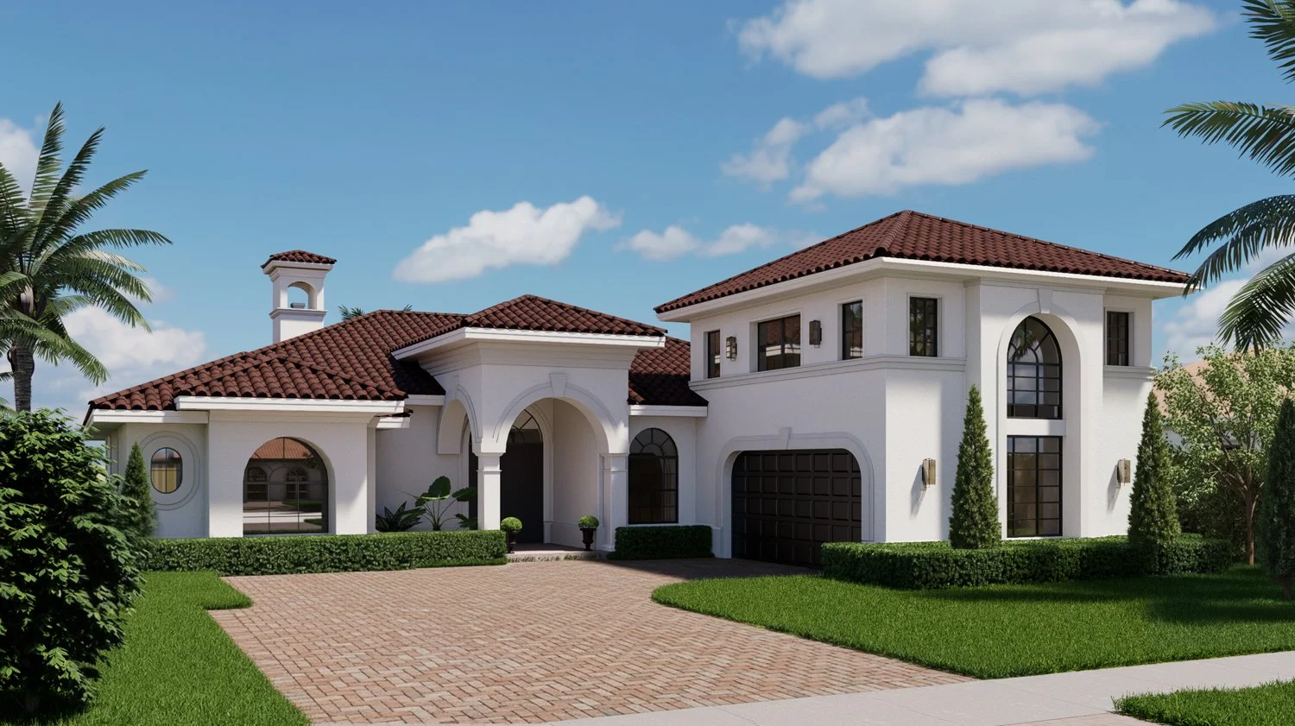
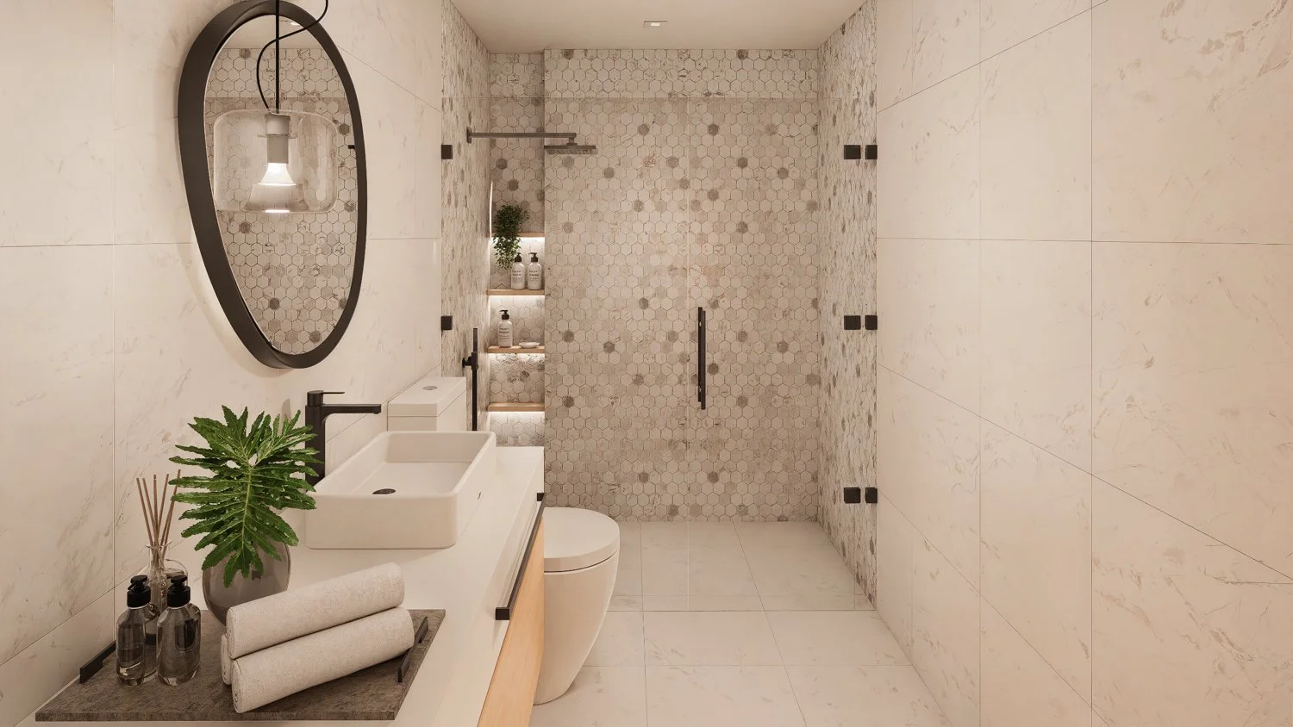
A residential addition and interior renovation, two new bedrooms built above an existing garage, giving the family and their guests dedicated private space, alongside a renovation of the garage itself. The project spans 1,027 sq ft in total: 452 sq ft of new second-floor construction and 575 sq ft of renovated ground-level space. The challenge was fitting the full program into the available footprint without compromising what already existed. CA+ studied the impact on the facade carefully, designing an addition that integrates naturally with the original home rather than reading as something placed on top of it. A material palette of natural wood and white marble, warm sand and gray tones with black accents, establishes a refined, coherent interior language across both levels. Architectural design, interior architecture, and permitting by CA+.