
Pamelo Park Townhomes
MULTI-FAMILY
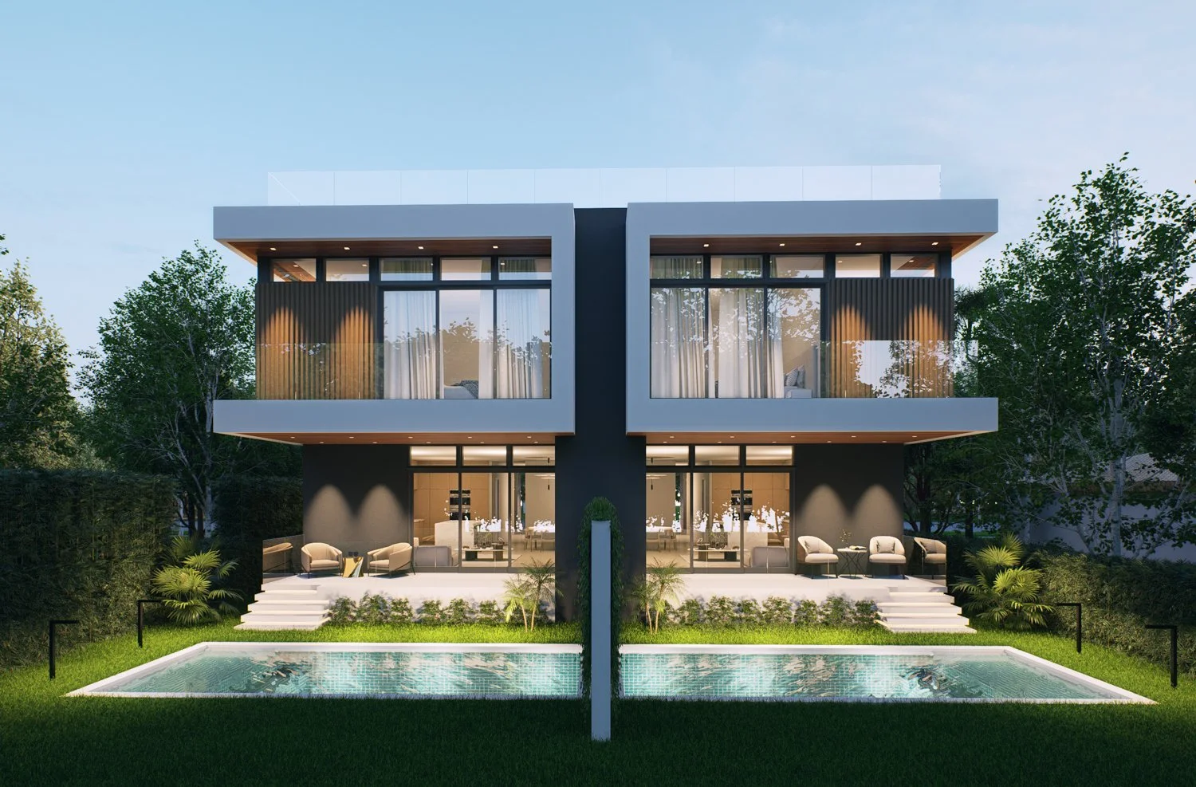
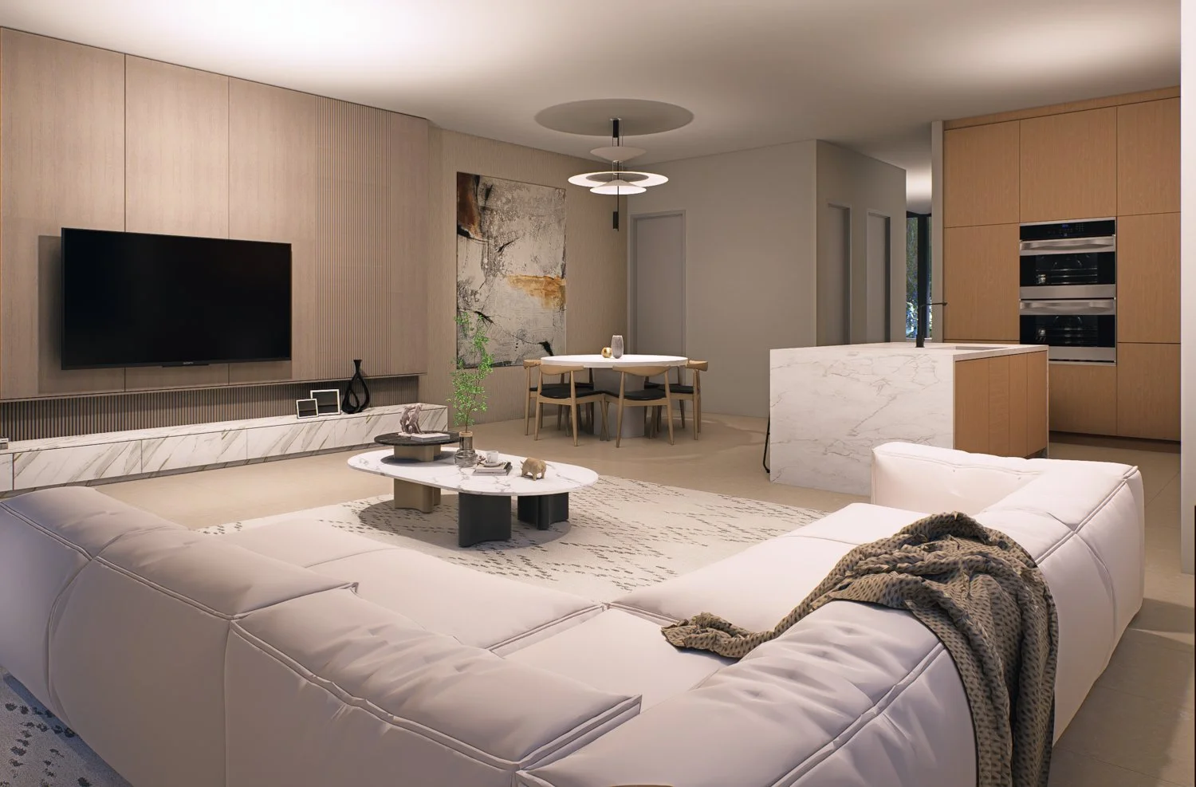
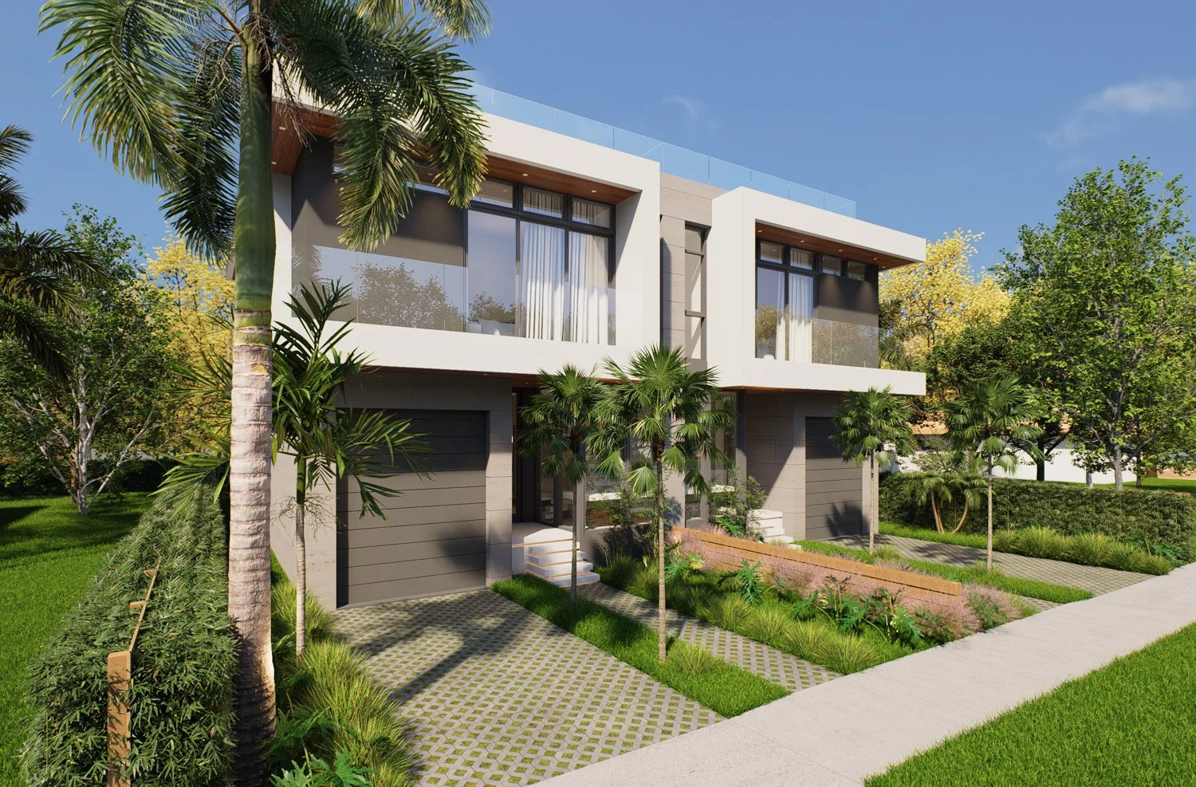
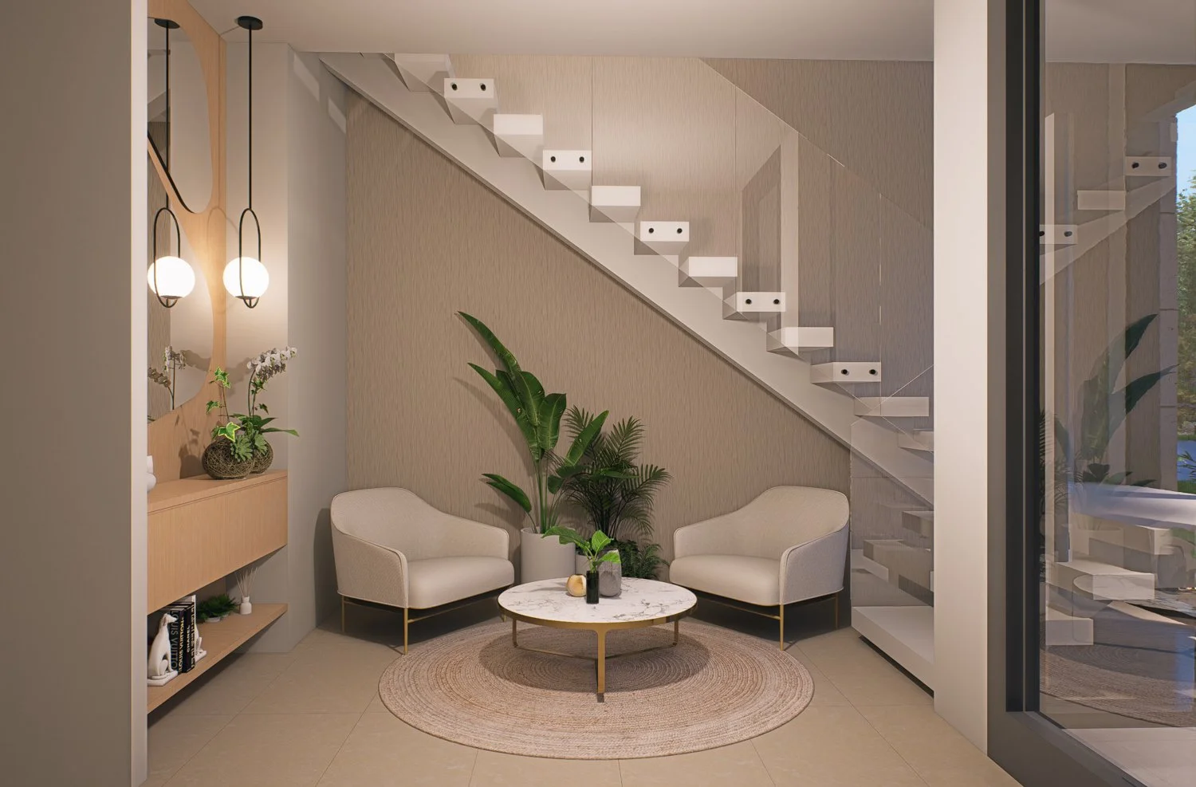
Two independent townhomes on a 60-foot-wide lot in Miami, organized around a shared central axis. Each residence is fully self-contained: four bedrooms, open social areas, private garage, pool, rear terrace, and rooftop terrace. The design challenge was fitting two spacious, functional homes within a compact lot while meeting setback, height, coverage, and parking requirements without producing a building that reads as dense or repetitive. The solution is a symmetric composition with white architectural frames, dark volumes, large glass surfaces, and vertical wood-look elements that give each home its own rhythm within a coherent whole. Glass railings, tropical landscaping, and warm integrated lighting complete the exterior. Interiors in beige, white, light wood, and natural stone. Architectural design and permitting by CA+.