
Miami Neighborhood Grocery
COMMERCIAL
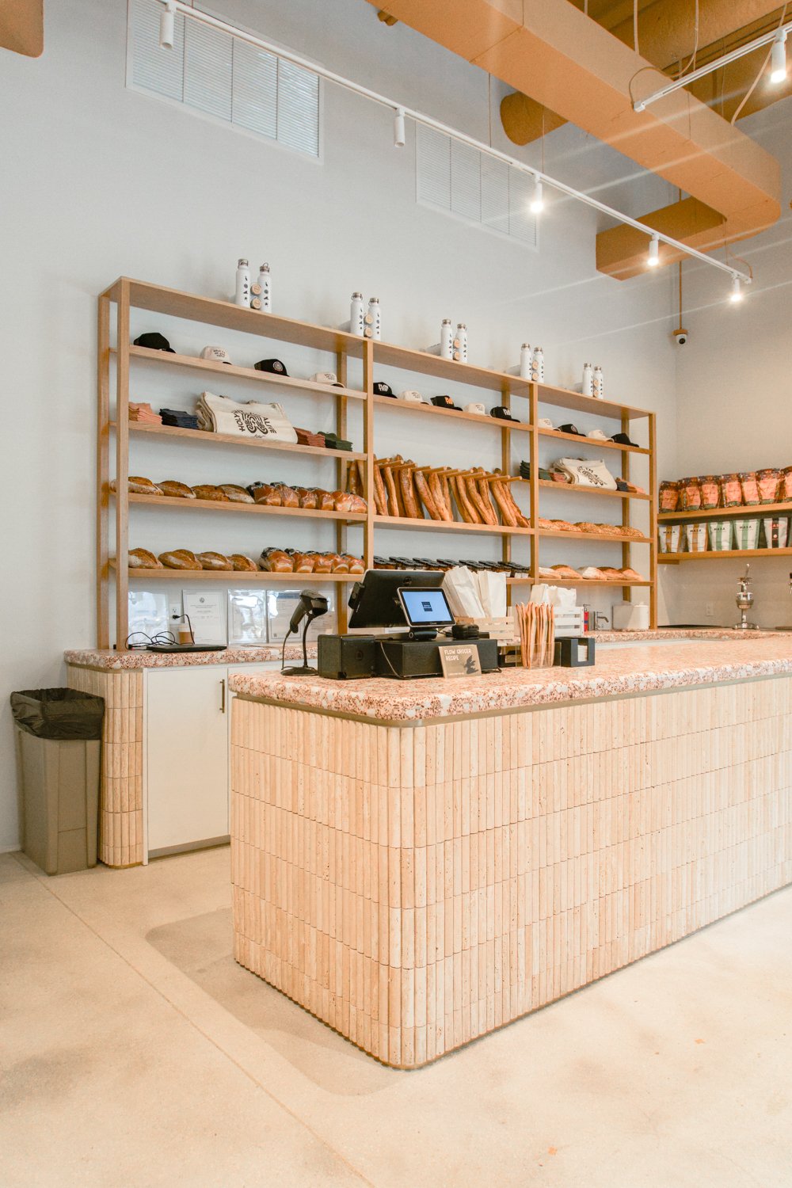
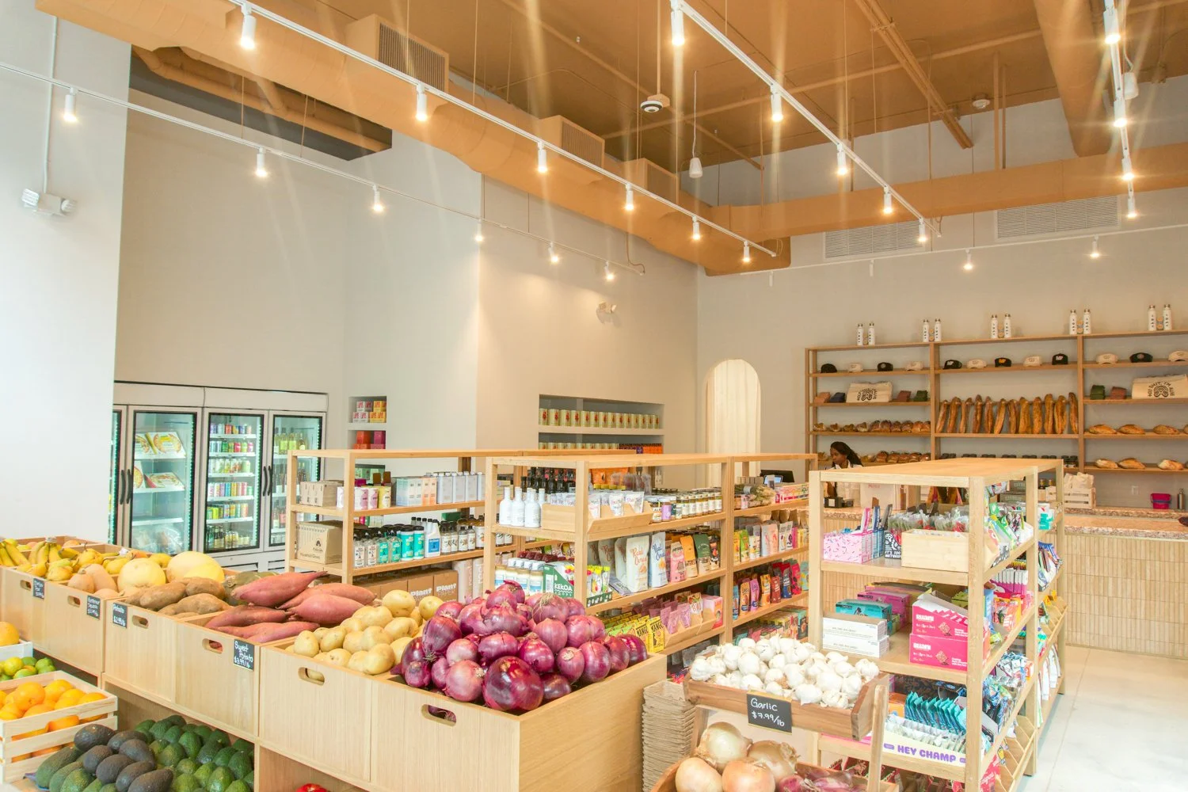
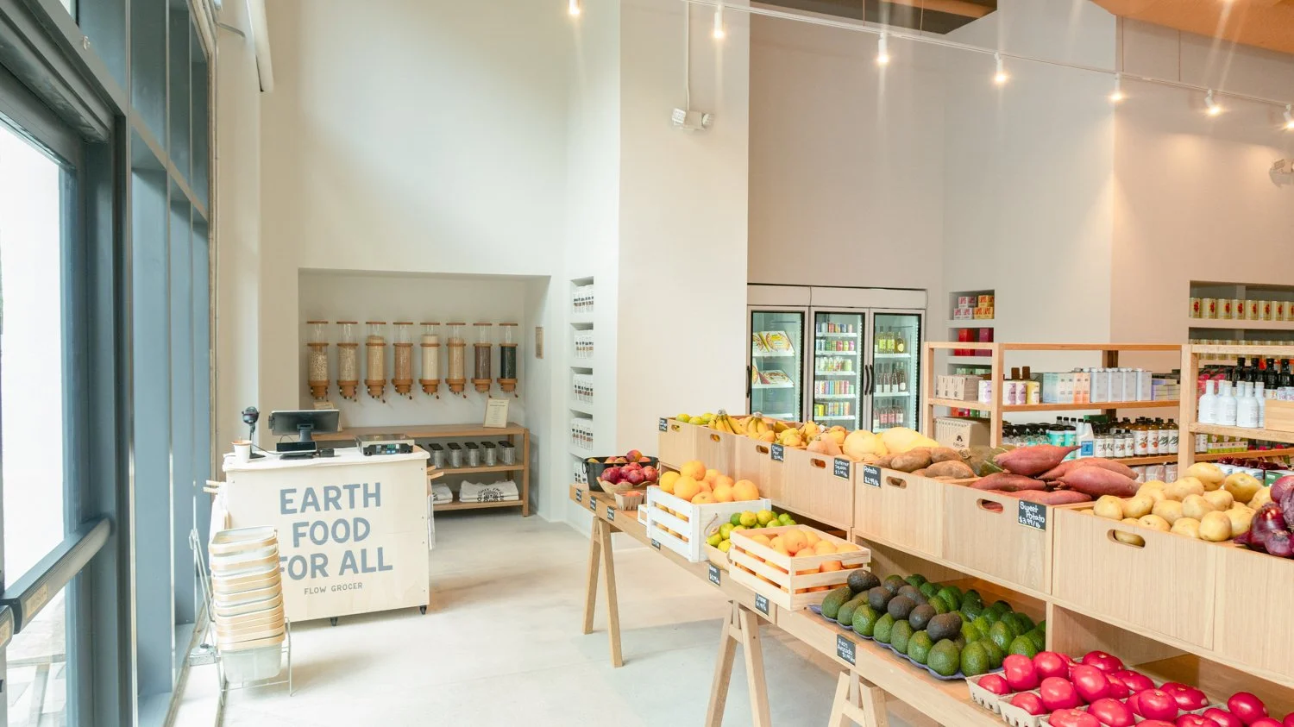
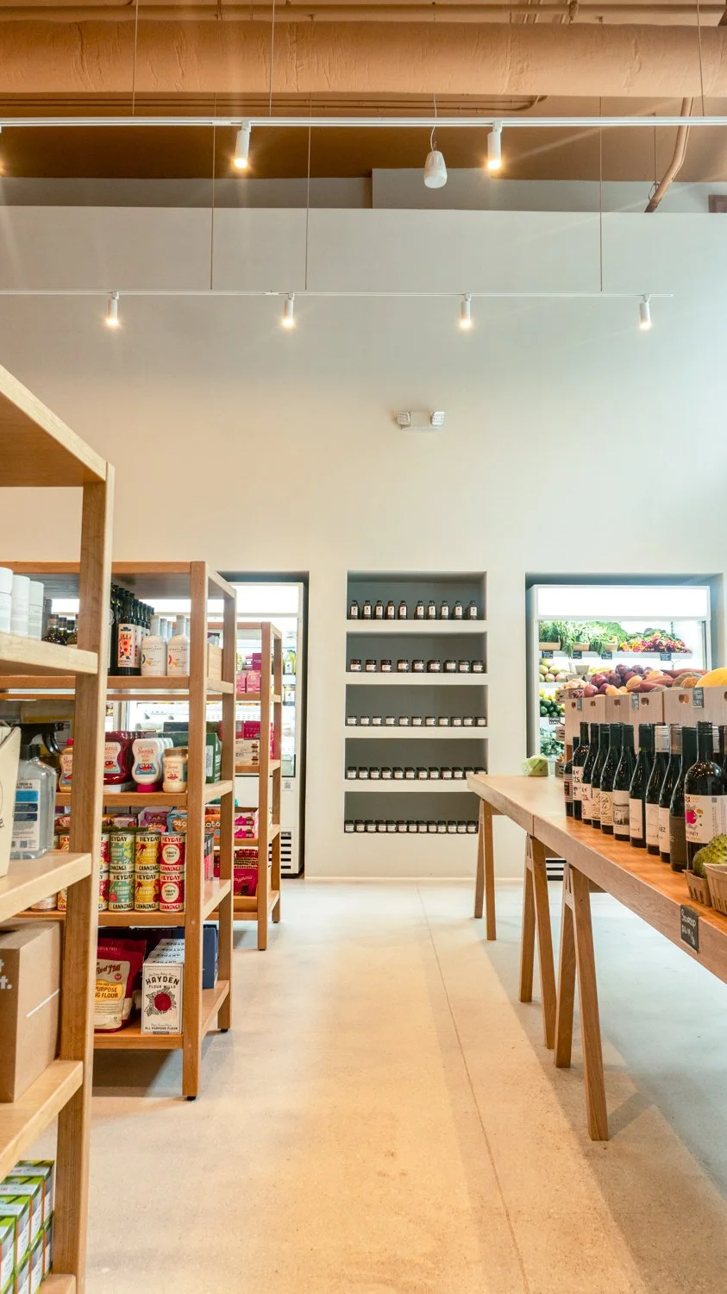
A neighborhood grocery store in Downtown Miami, conceived as an urban market that serves the daily needs of its community with warmth and care. The program integrates retail shelving, fresh and refrigerated products, prepared foods, a service and payment counter, and operational back-of-house, all within a compact 1,495 sq ft footprint. The main challenge was organizing a full range of products, commercial refrigeration equipment, and daily operational functions within a space that needed to feel easy, welcoming, and distinctly non-institutional. The solution is a clear longitudinal layout with shelving and refrigerated cases arranged around a central circulation path, and a service counter positioned as the natural focal point for customer interaction. Materials and finishes do the work of the atmosphere: light wood shelving and display furniture, polished or microcement-look floors, light stone and concrete surfaces, textured cladding, terra cotta accents, open shelving, and softened curves in counters and fixtures, closer in character to a carefully curated neighborhood market than a conventional supermarket. General and product-directed lighting complete the composition. Full coordination of architecture, furniture, refrigeration, lighting, electrical, plumbing, HVAC, accessibility, and fire protection. Permitting by CA+.