
Adding Two Bedrooms Without the House Noticing
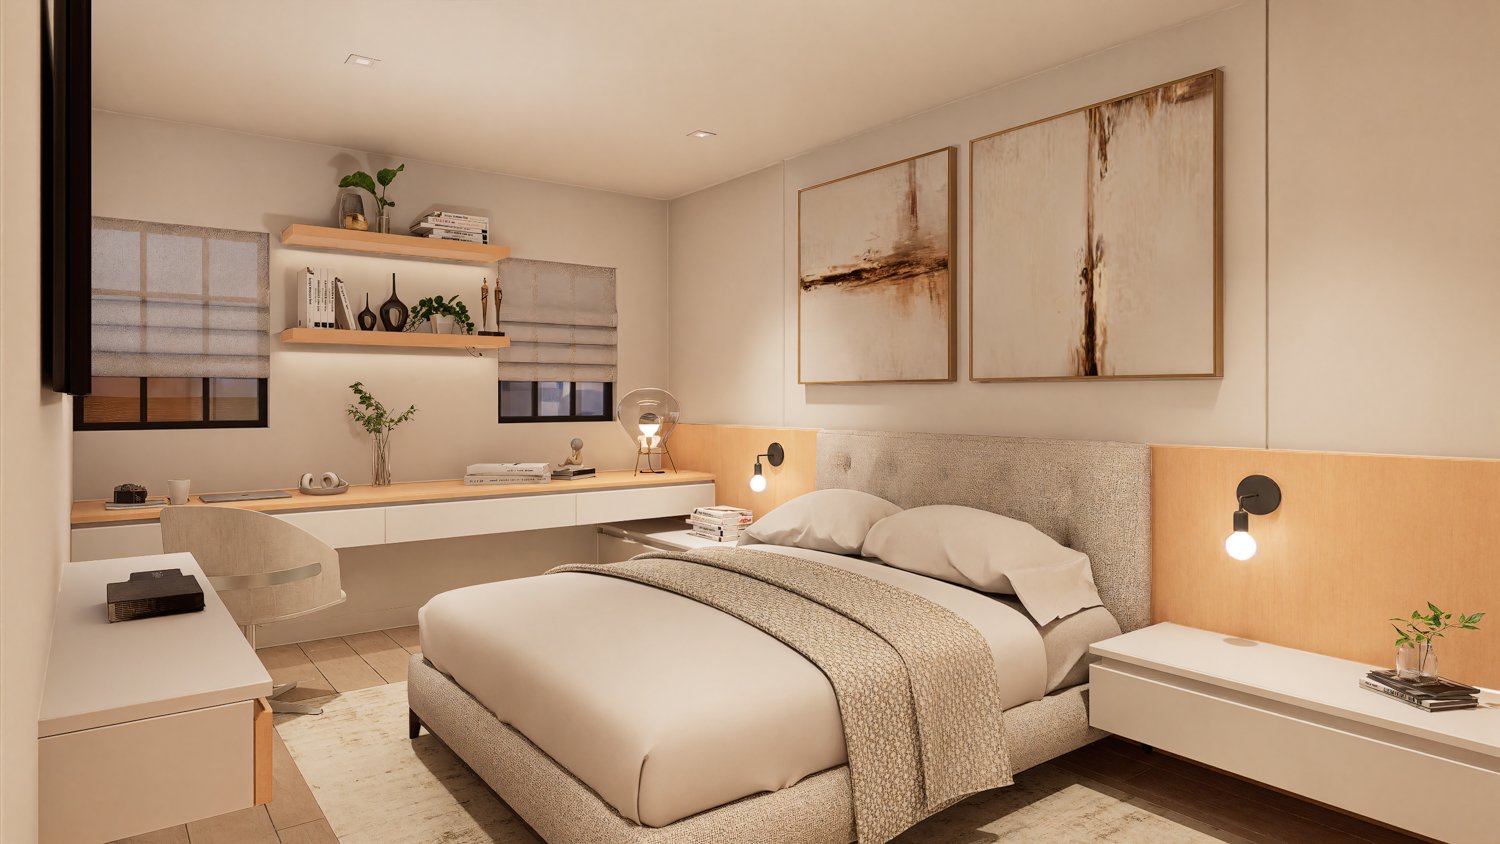
The easiest way to spot a home addition is usually the home itself: a second floor that sits slightly wrong, a roofline that doesn't quite match, a material that gives away the seam. The brief for this project in Plantation, FL was to avoid exactly that.
The family needed two new bedrooms and dedicated space for guests, without losing what already worked about the house. The solution: build up, not out. 452 square feet of new construction above the existing garage, paired with a 575-square-foot renovation of the ground floor below it. 1,027 square feet in total, and every one of them had to earn its place on a footprint that was already spoken for.
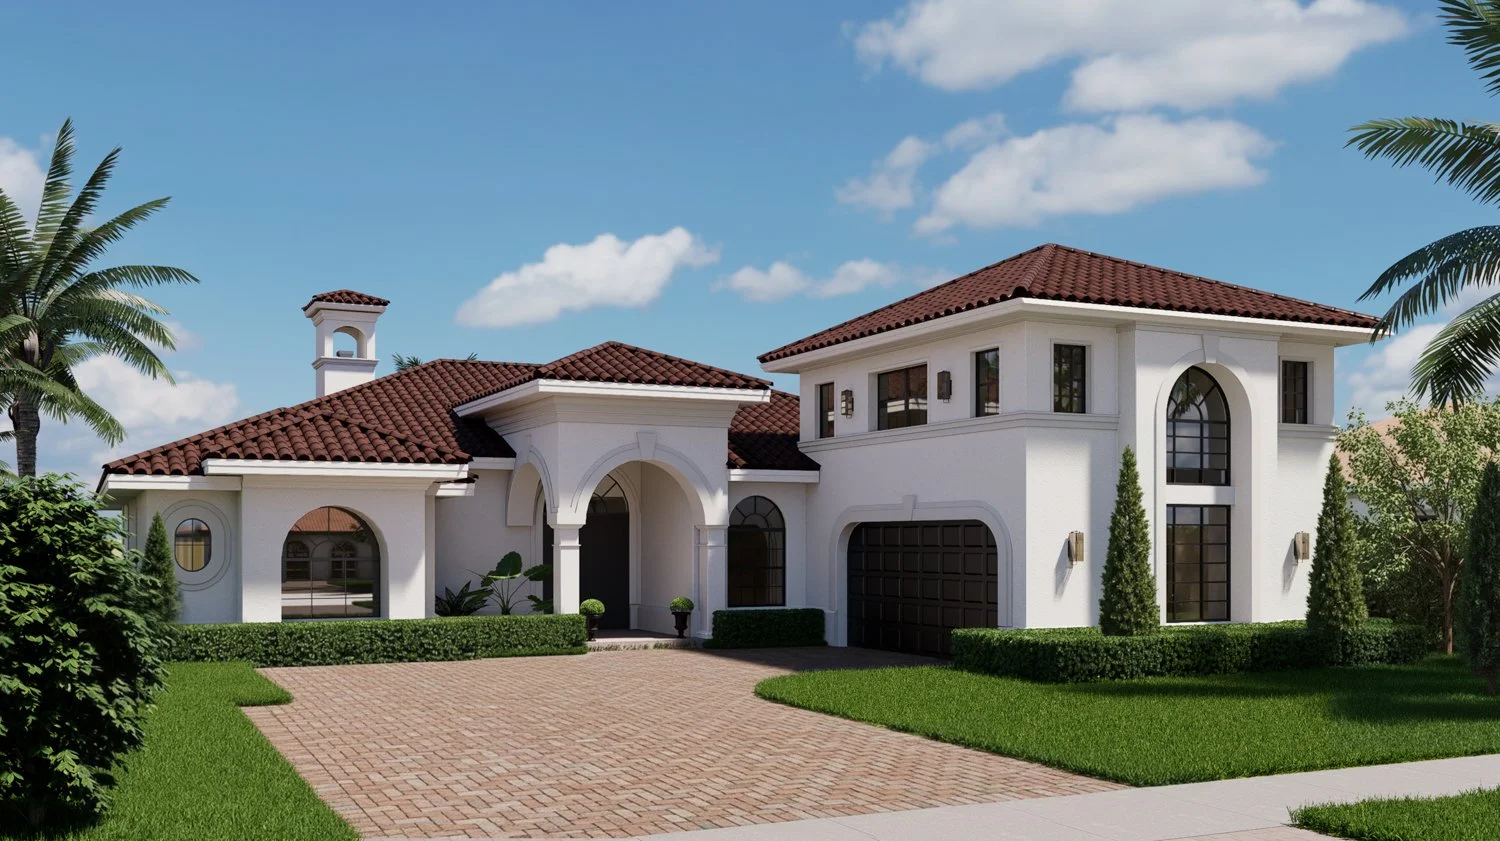
The real work happened at the facade. Before drawing a single new room, we studied how the addition would read from the street: proportions, roofline, the way materials meet at the seam between old and new. The interior palette carried the same discipline: natural wood and white marble, warm sand and gray tones, black accents that tie both floors into one coherent material language.
The measure of success here isn't how much got built. It's that a neighbor walking by wouldn't be able to point to where the old house ends and the new one begins.