
A Renovation That Treats Indoors and Outdoors as One Project
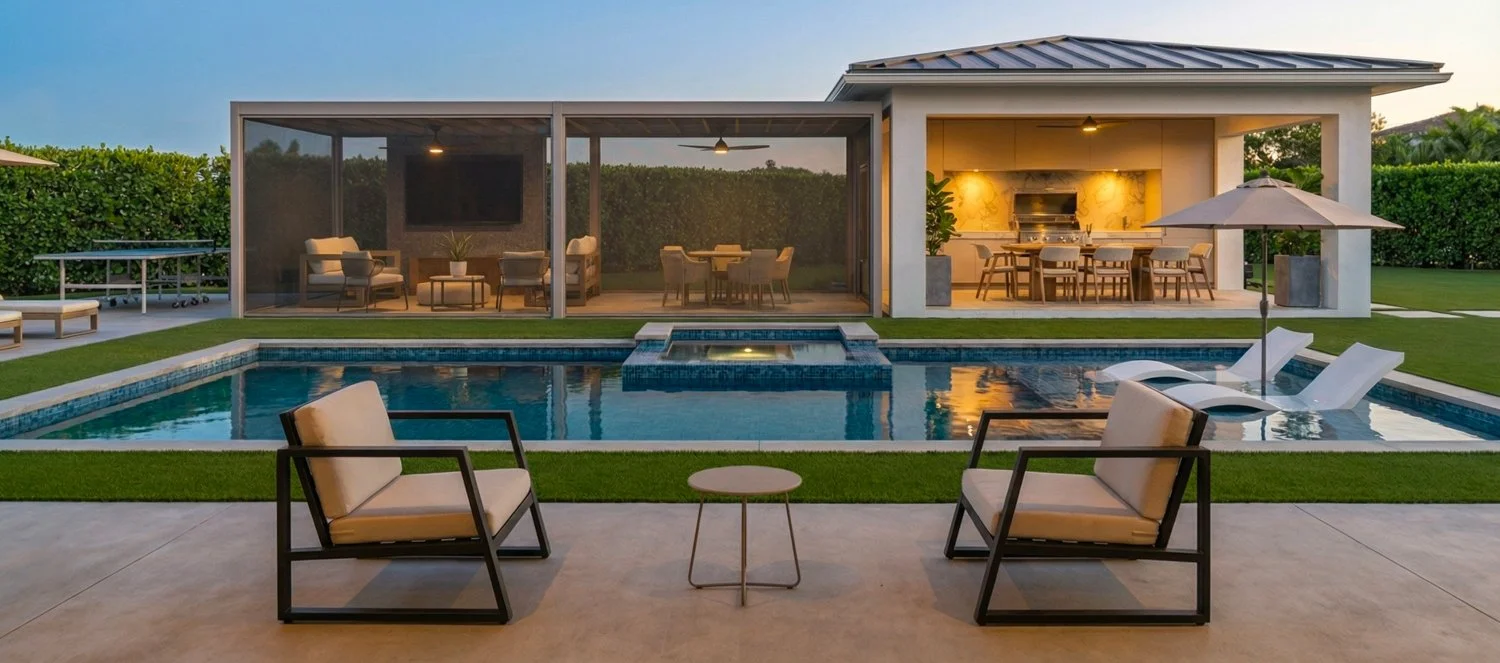
Most renovations pick a side: the inside gets the attention, or the yard does. This one refused to choose. A 5,022-square-foot private residence in Kendall, Miami came to us needing both: interiors that felt new without erasing the family living in them, and an outdoor space that could carry as much weight as the rooms inside.
Indoors, the project reworked the spaces a family actually gathers in: foyer, formal living room, open social areas, kitchen, dining, bedrooms, bathrooms. The material palette leans warm: natural wood, marble, natural stone, large-format porcelain, all held together by warm whites, sand, beige, and soft gray. Custom carpentry and integrated furniture were built to match, and new pieces were brought in alongside what the family already owned. The goal was continuity, not replacement.
Outside, the renovation went just as far: an expanded covered terrace, a redesigned pool with a tanning ledge and jacuzzi, a full outdoor pavilion with its own kitchen and bathroom, and separate social zones built around lounge seating and a fire feature.
The result isn't an interior project with a nice backyard attached. It's one continuous idea about how a family lives, carried from the foyer to the pool deck without a seam.