
RESIDENTIAL · CASE STUDY
Brickell Residence
A Miami home organized around its landscape, with gardens, courtyards and mature trees at the center of daily life.
Miami, Florida
LOCATION
Private residence
TYPE
10,000 sq ft
AREA
Designed 2024
YEAR
OVERVIEW
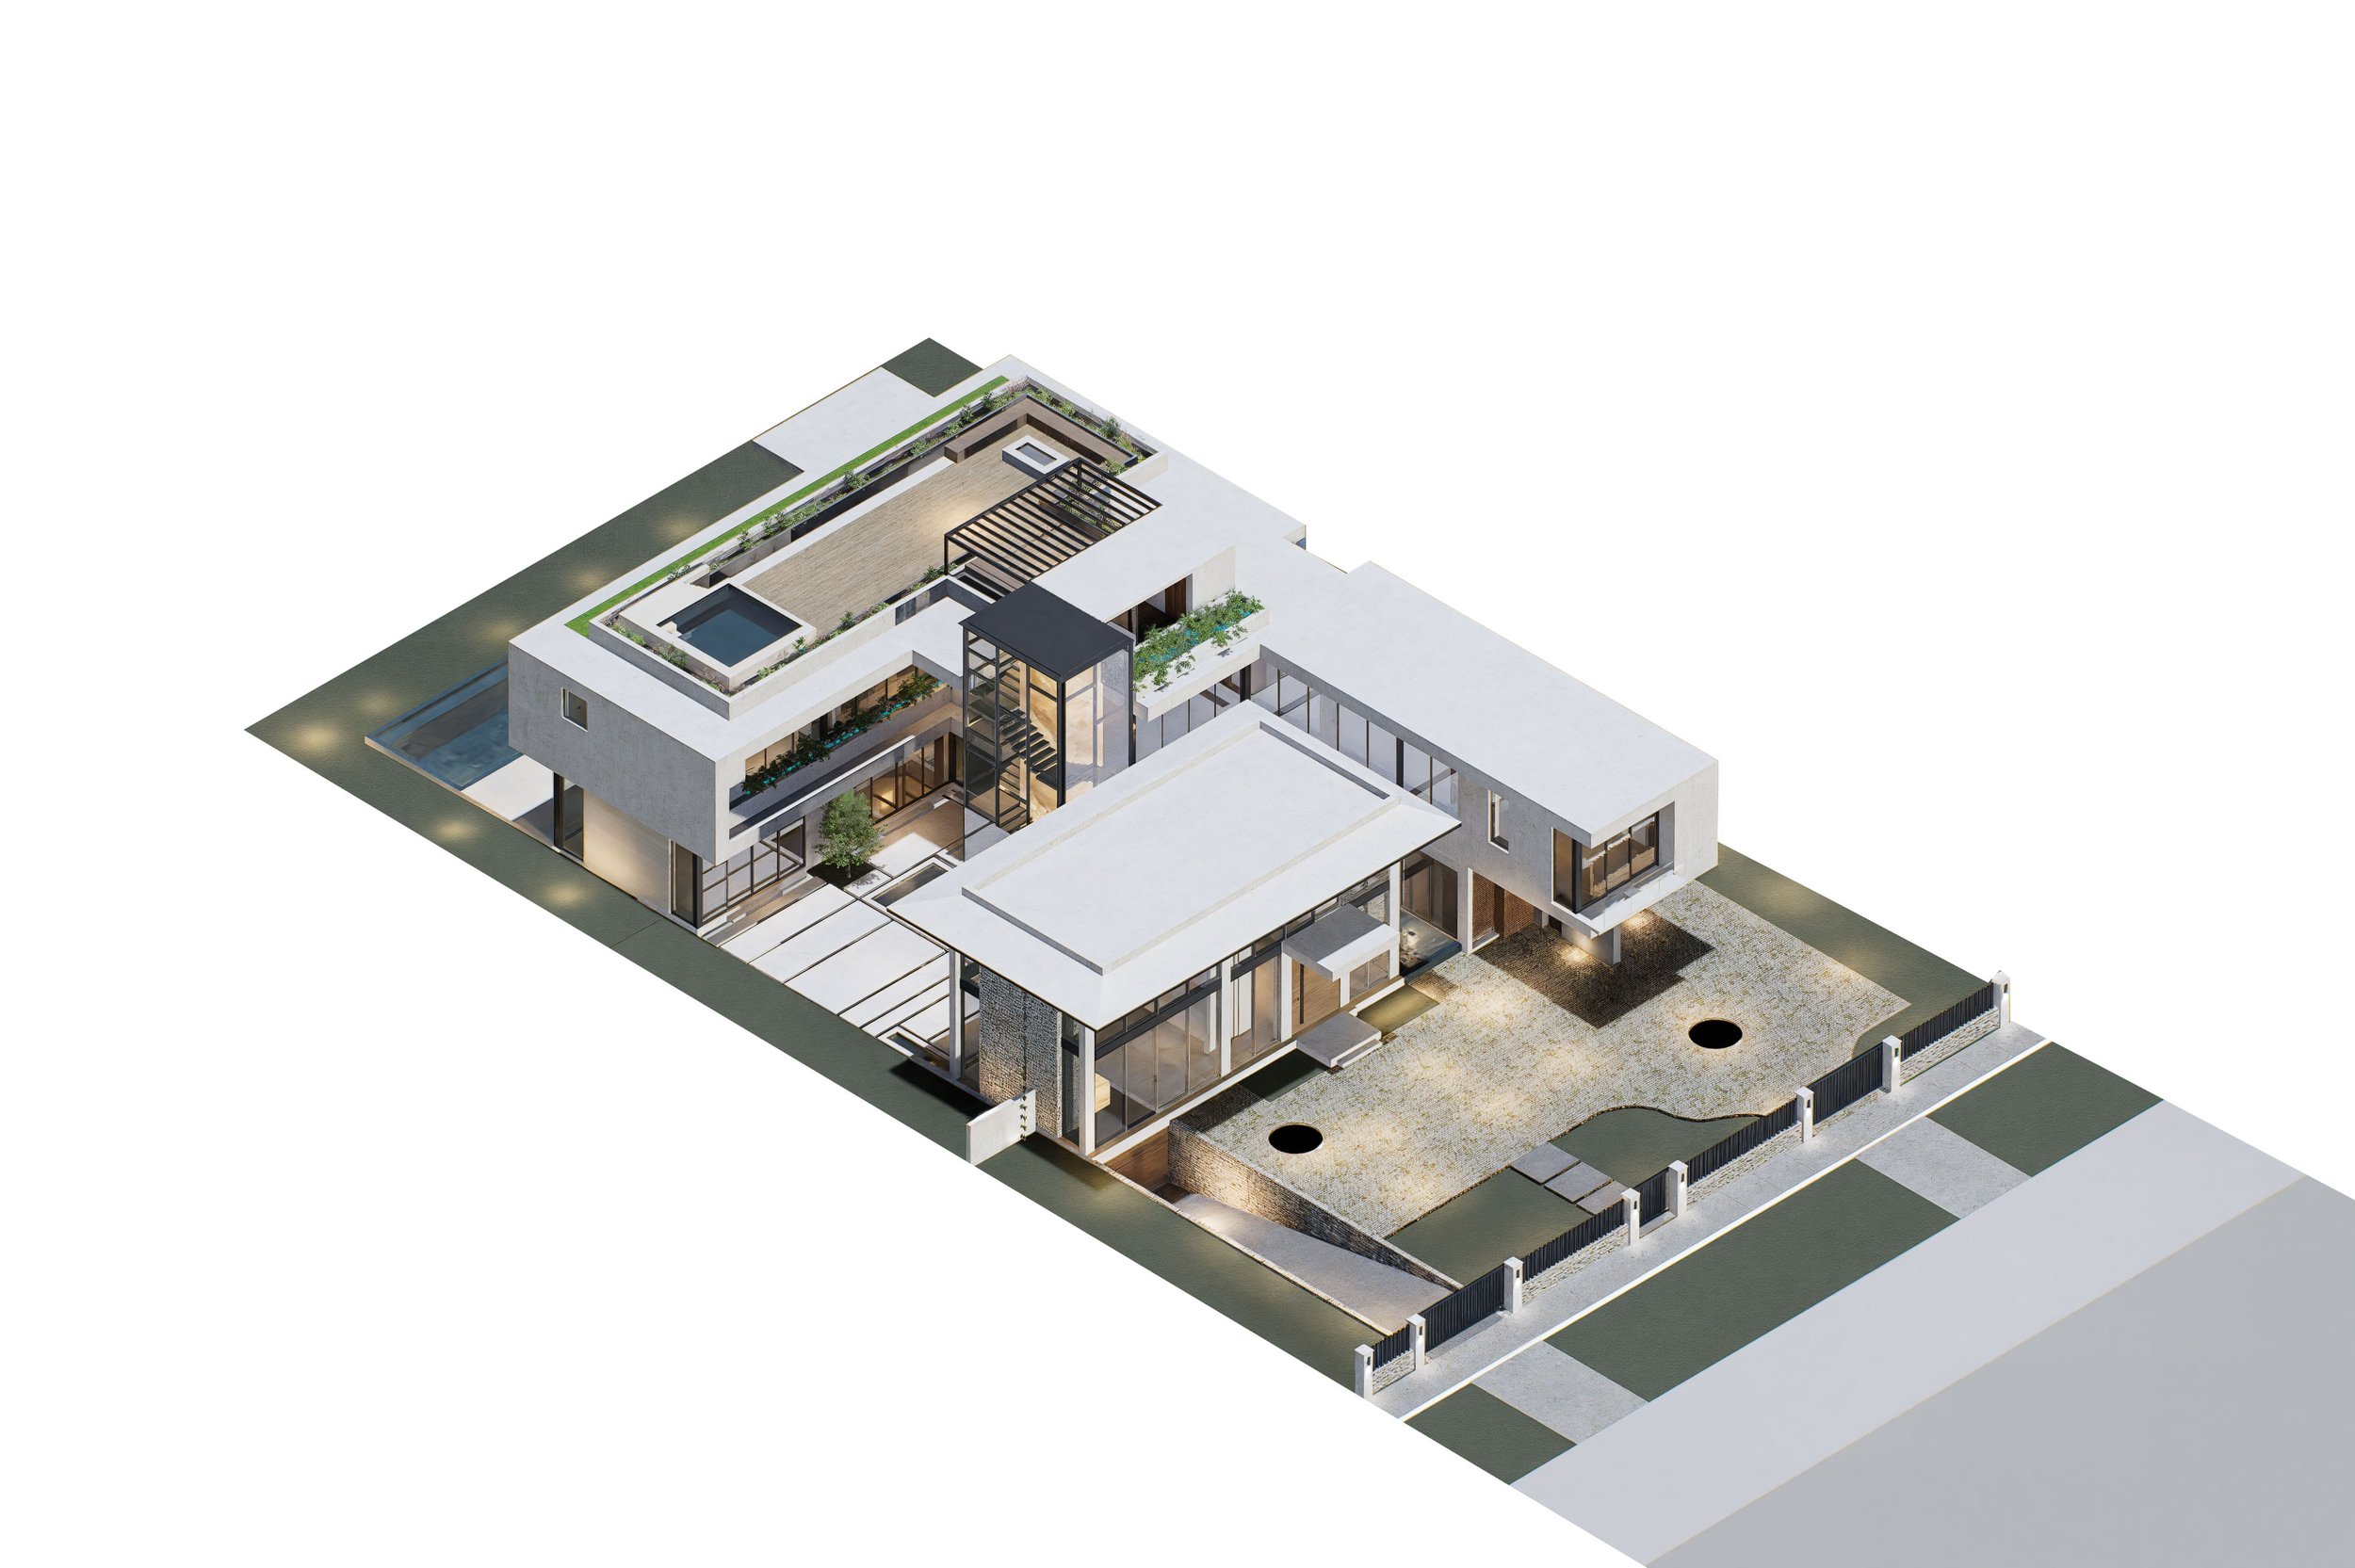
The idea behind this home was simple: live within Miami's landscape, not just look out at it. An unusually wide lot made it possible to break the program apart and wrap the living spaces around gardens, courtyards and the existing tree canopy.
THE CHALLENGE
The brief asked for generous space. The site asked for restraint.
A residence of nearly 10,000 square feet, with seven bedrooms and a substantial parking program, could easily have taken over the site. The mature trees, the open ground and the privacy of the rear garden were all at stake.
Three design decisions
RESIDENTIAL
-
All parking sits on a dedicated basement level, freeing the ground floor for gardens, outdoor living and the mature trees. Dedicated pumping systems manage water and storm conditions.
-
The program is divided into interconnected volumes, reducing the perceived scale of the home and letting landscape and daylight reach deep into the plan.
-
A glazed stair core encloses an illuminated natural stone wall. Transparent by day and glowing after sunset, it anchors the courtyard.
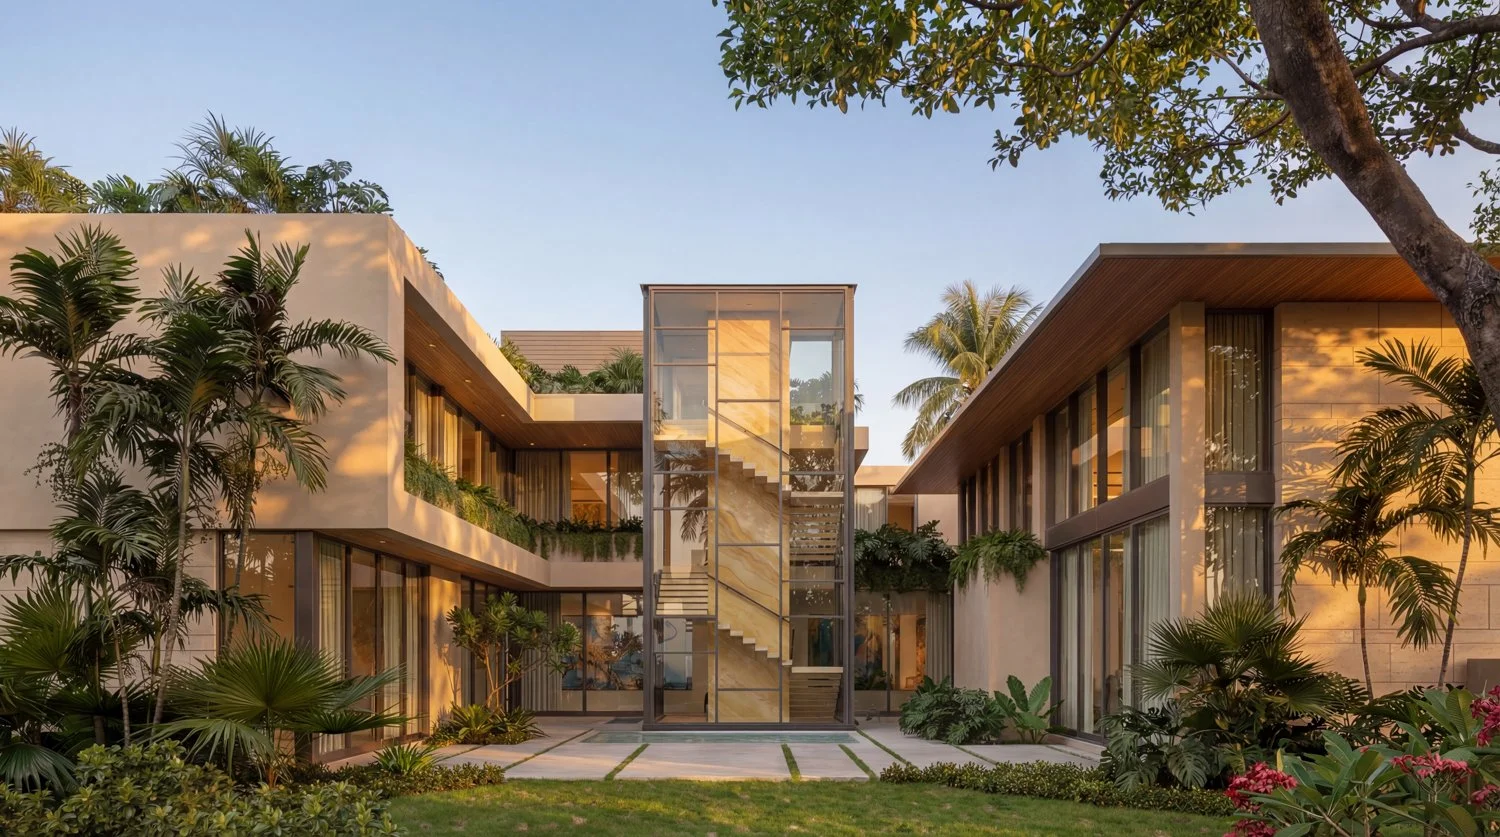
The architecture becomes lighter as it rises.
MOVING THROUGH THE HOUSE
At ground level, a U-shaped plan wraps a private courtyard that works as an outdoor room. Upstairs, the plan shifts to an L, opening views toward the vegetation. A linear rooftop terrace adds a third level of outdoor living.
MATERIALS AND CLIMATE
A restrained, warm palette: smooth sealed stucco, exposed concrete, natural stone, travertine, hardwood and expansive glazing. Deep overhangs and recessed openings shade the interiors from the Miami sun.
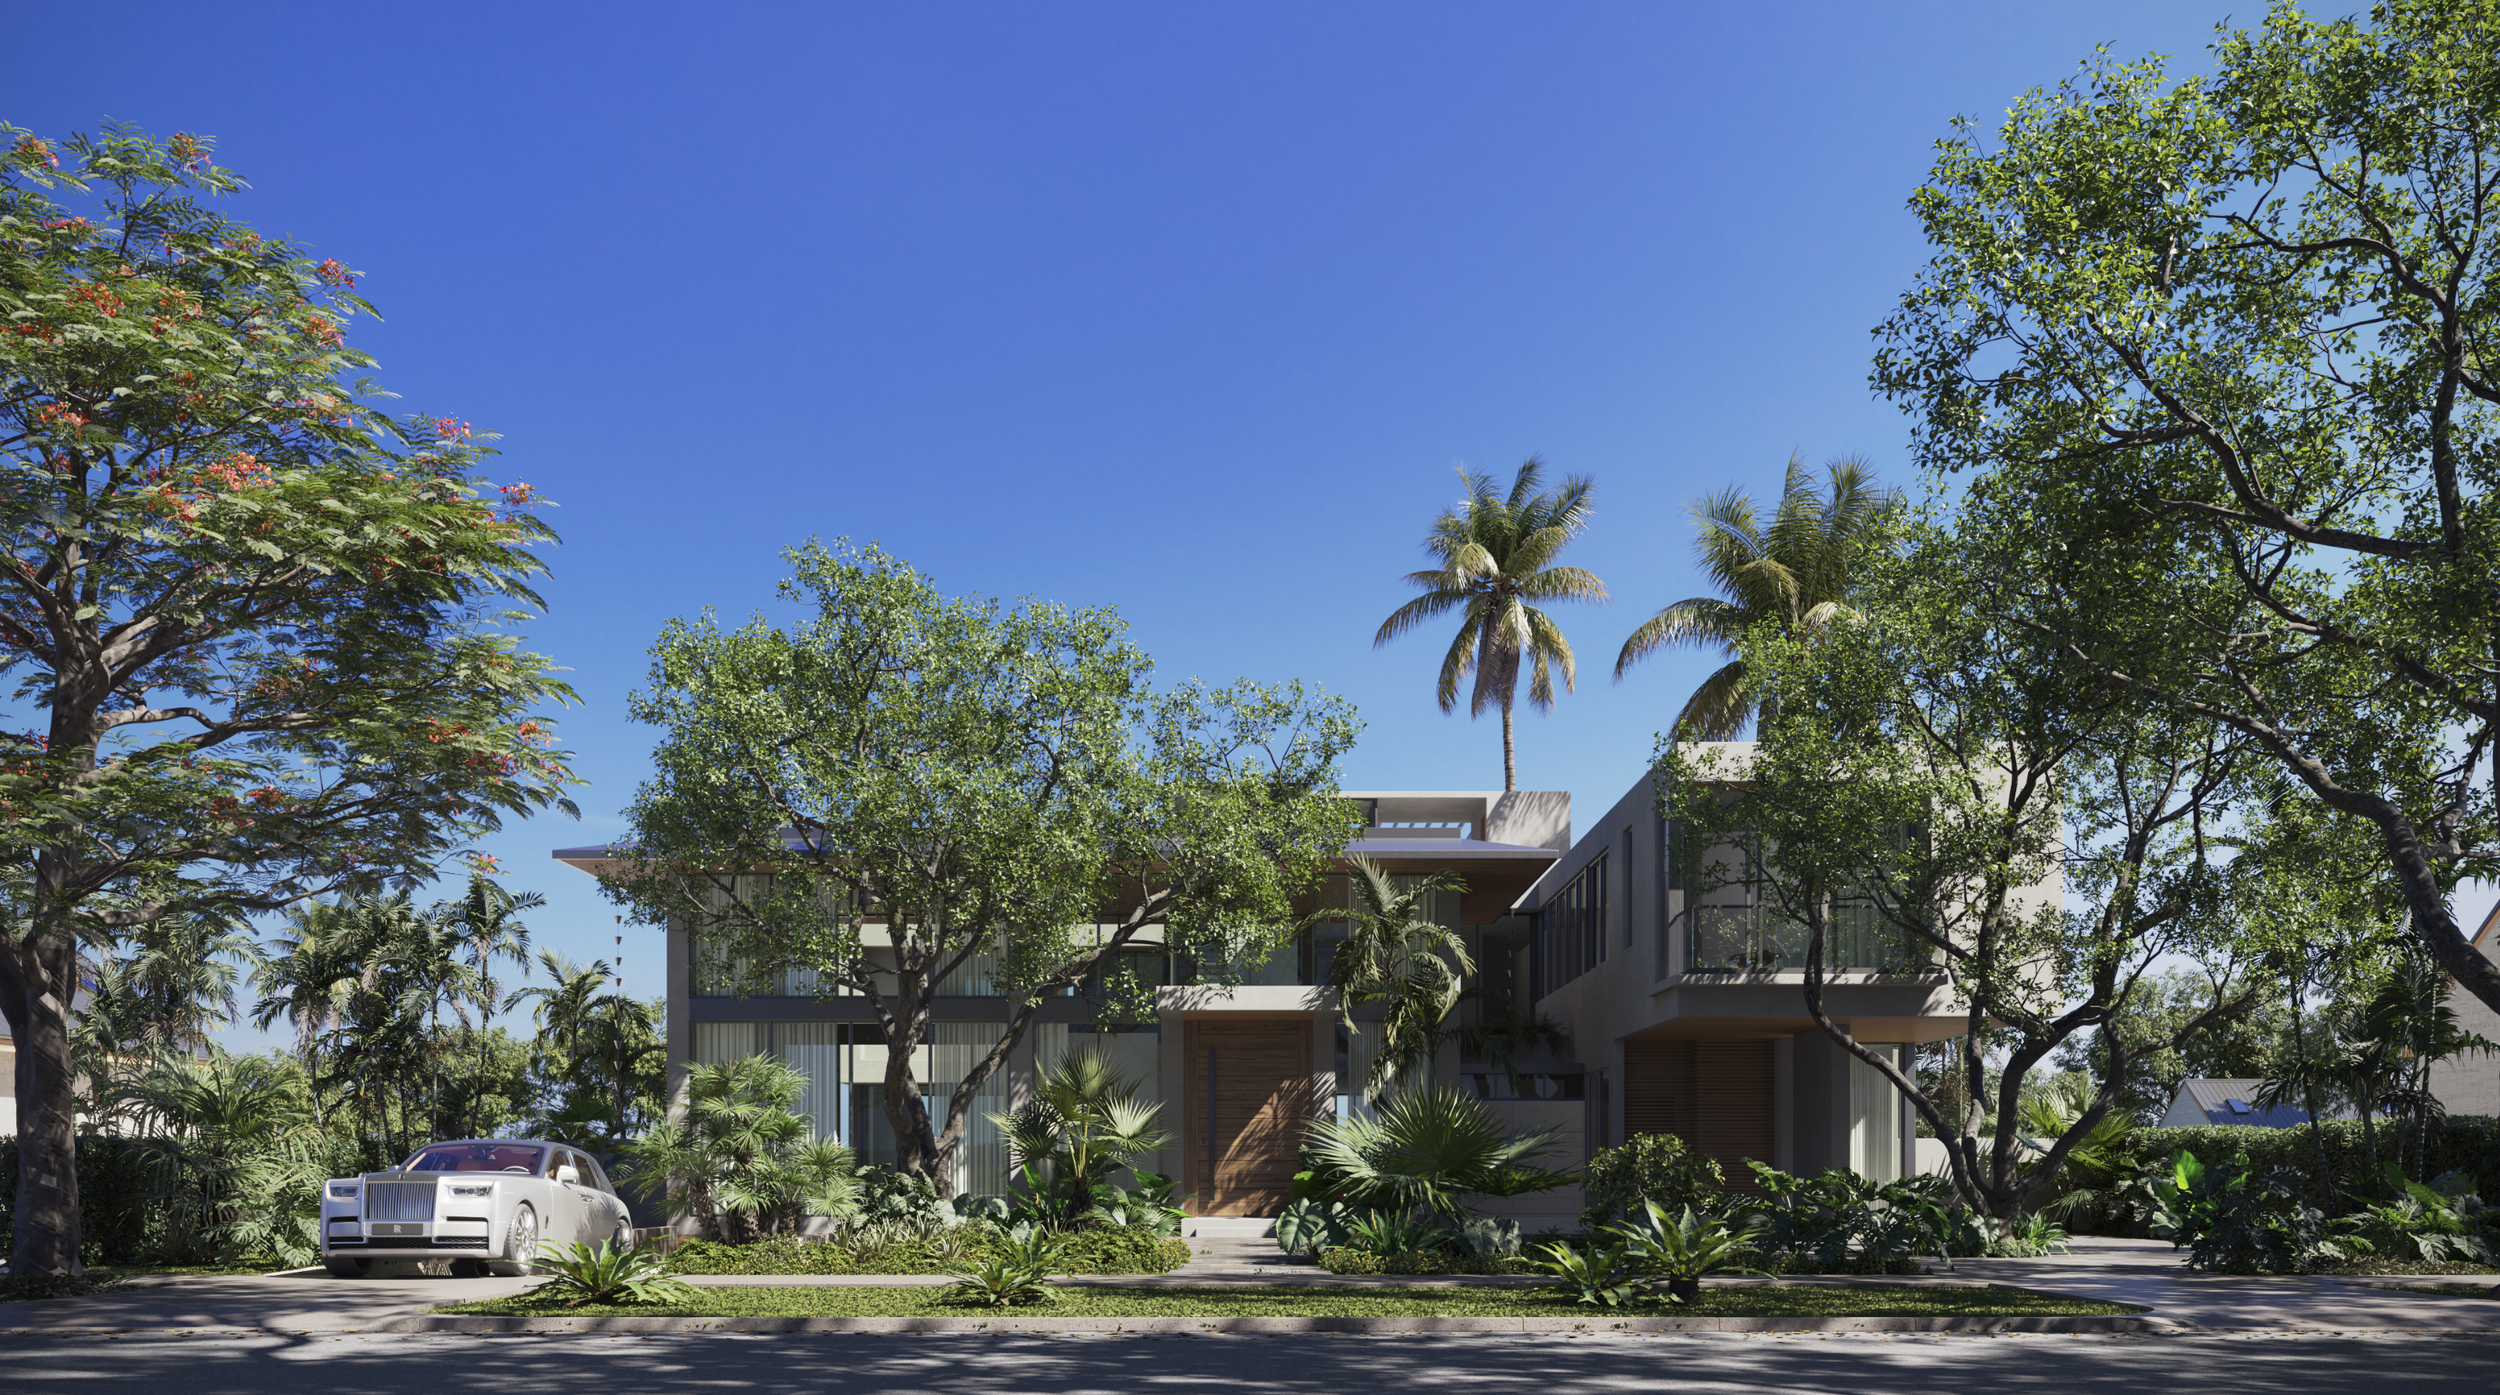

A large home whose identity comes from what it frames and preserves: light, landscape, courtyards, mature trees and the spaces between its volumes.
Project facts
-
Miami
-
Private residence, new construction
-
Approximately 10,000 sq ft
-
Two stories, seven bedrooms, nine full baths, four powder rooms, basement parking, rooftop terrace
-
Designed 2024
-
Architectural Design, Permits and Approvals
-
Cuevas Architecture+