

Miami Residential Lobby
COMMERCIAL
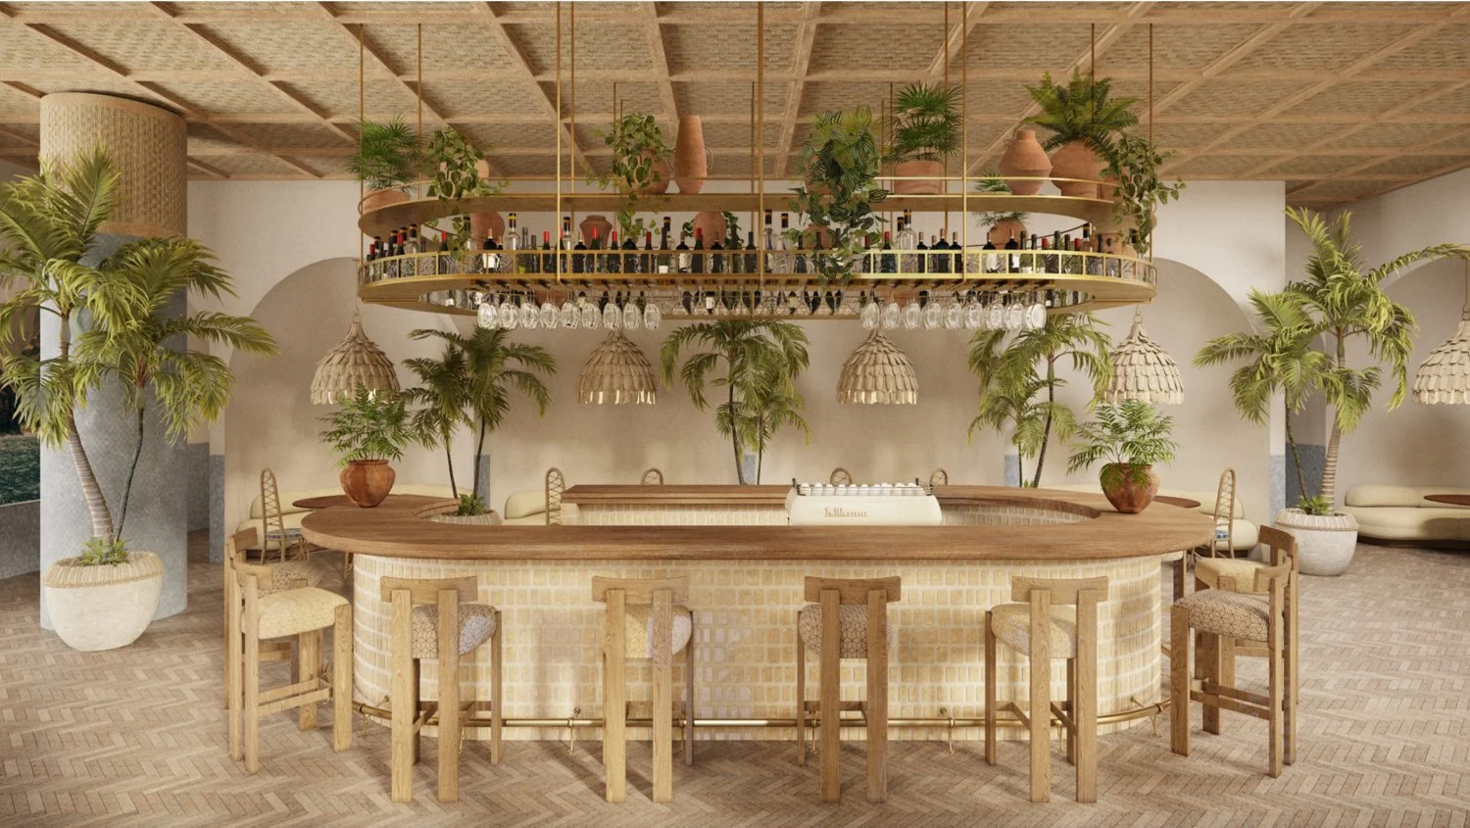
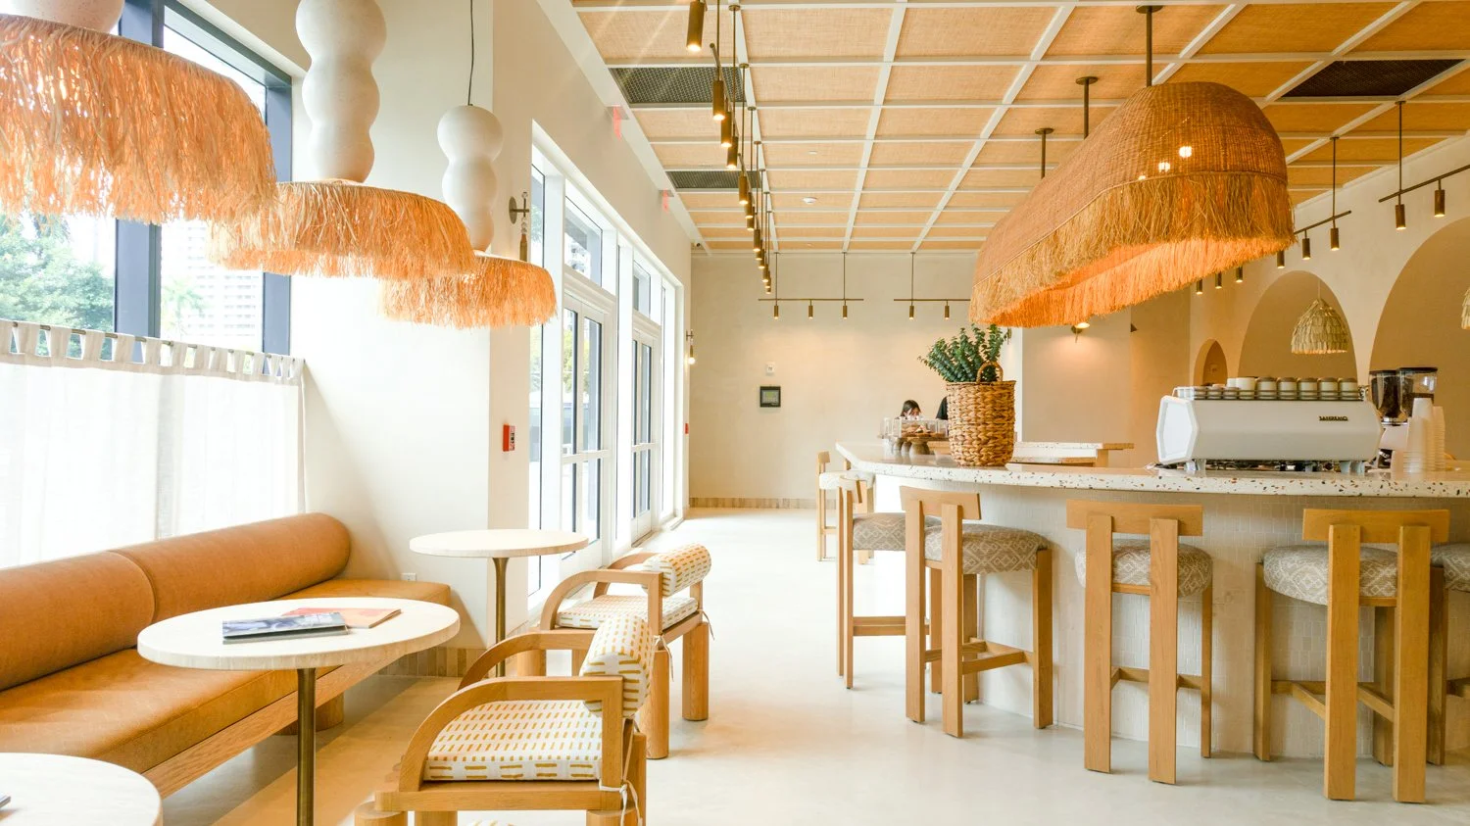
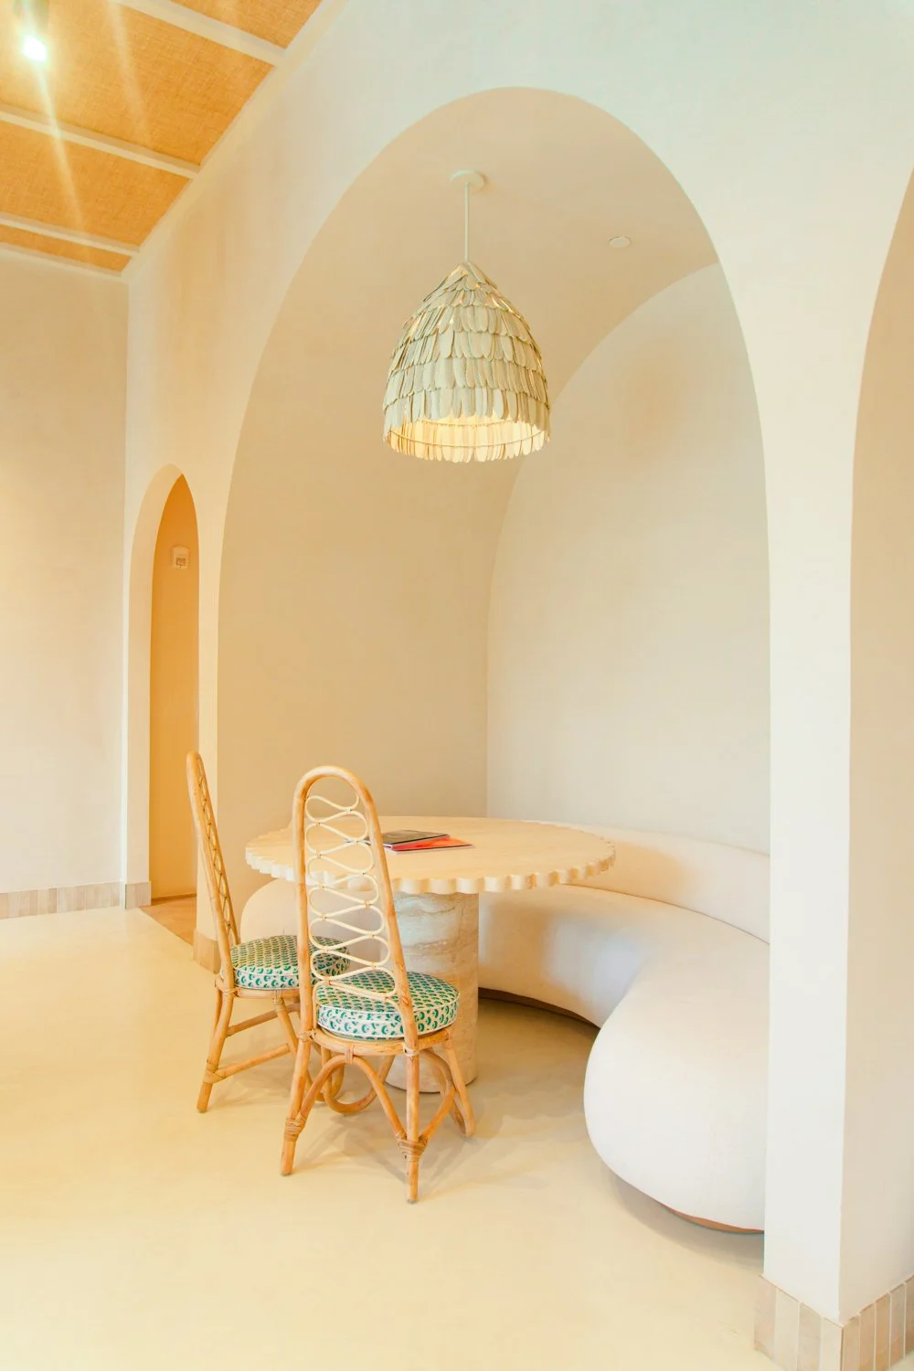
Interior architecture for the main lobby of a residential complex in Miami. Developed in collaboration with an interior design team, the project translates CA+'s principles of spatial clarity, proportion, and material precision into a high-traffic reception environment. The result is a lobby that establishes the building's identity from the moment of arrival: composed, considered, and carefully detailed.