
Designed to Belong: Two New Homes in Bayside Historic District
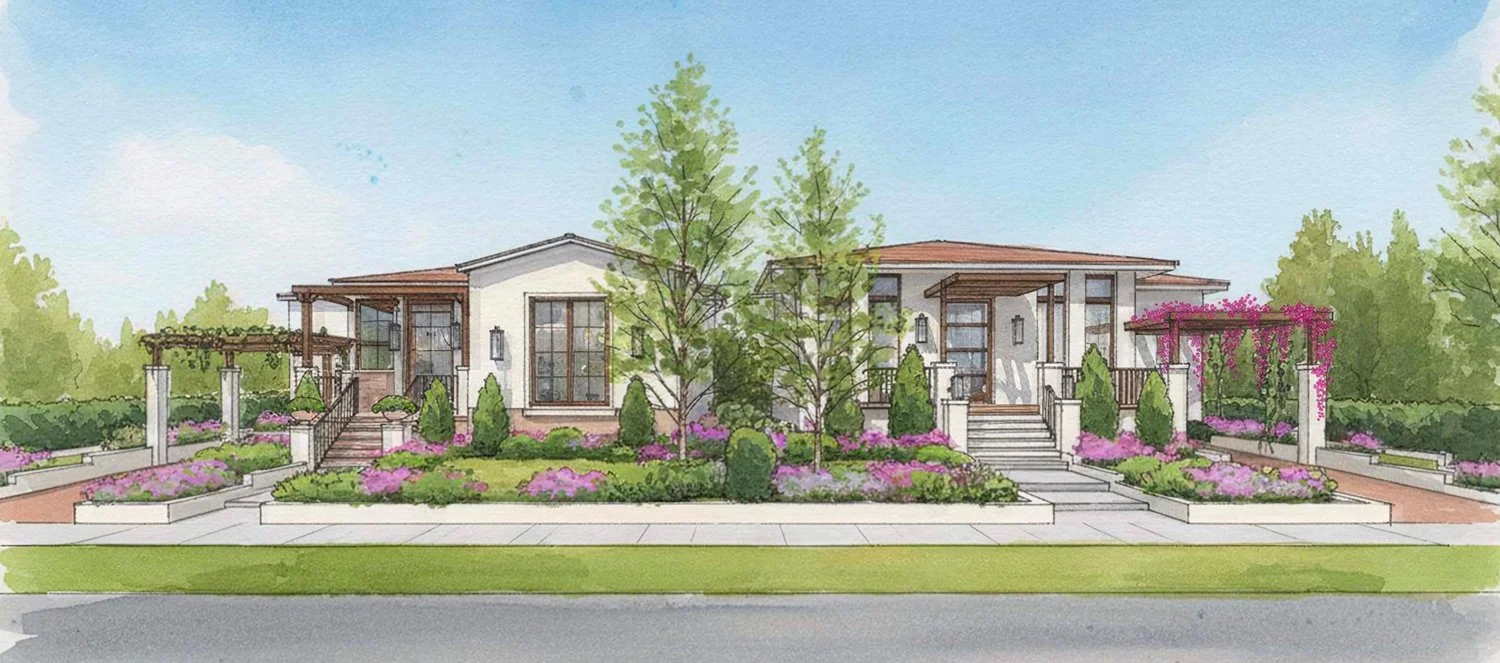
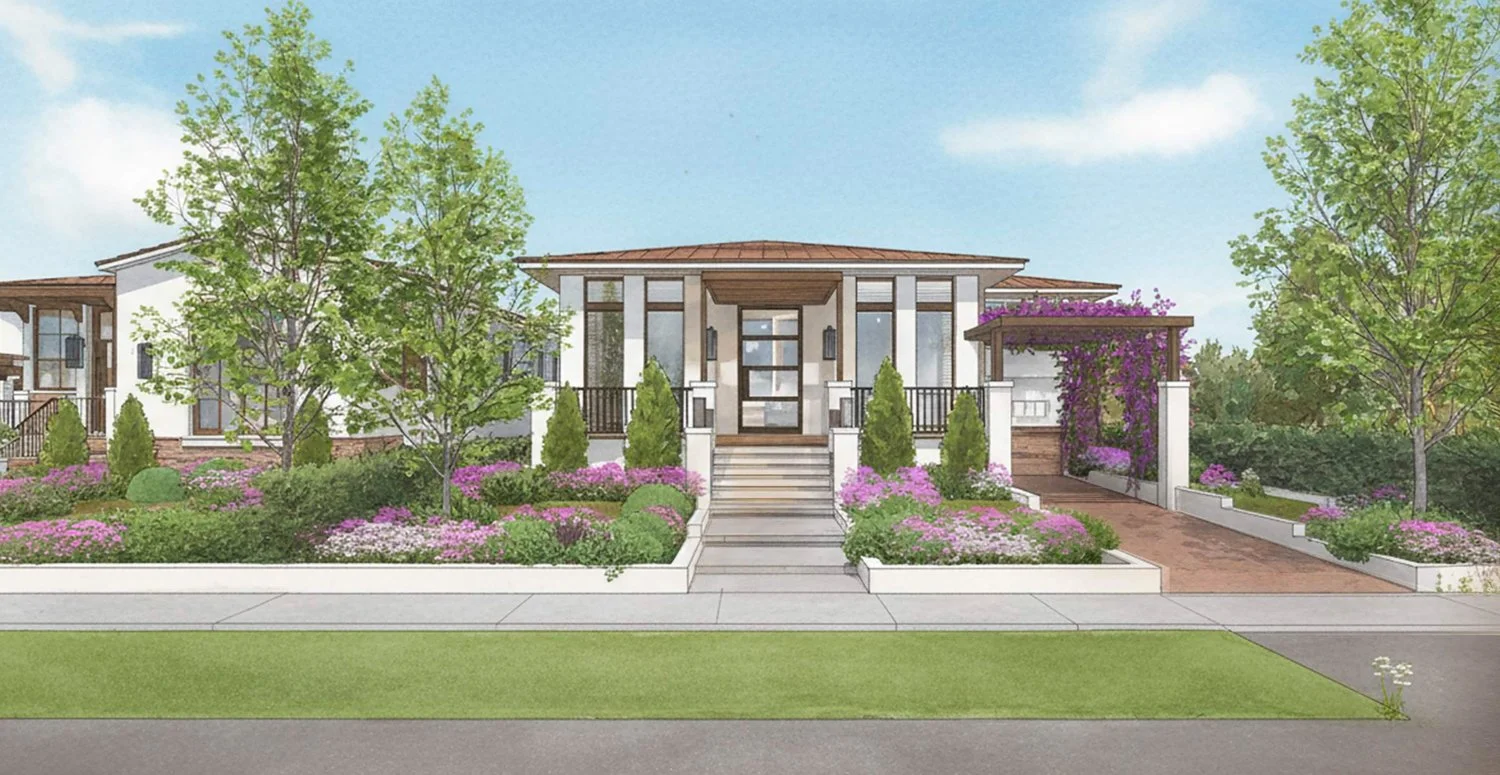
Not every project in a historic district is a renovation. Sometimes the brief is to design something entirely new and the challenge shifts: instead of restoring what's there, you have to create something that feels like it always belonged.
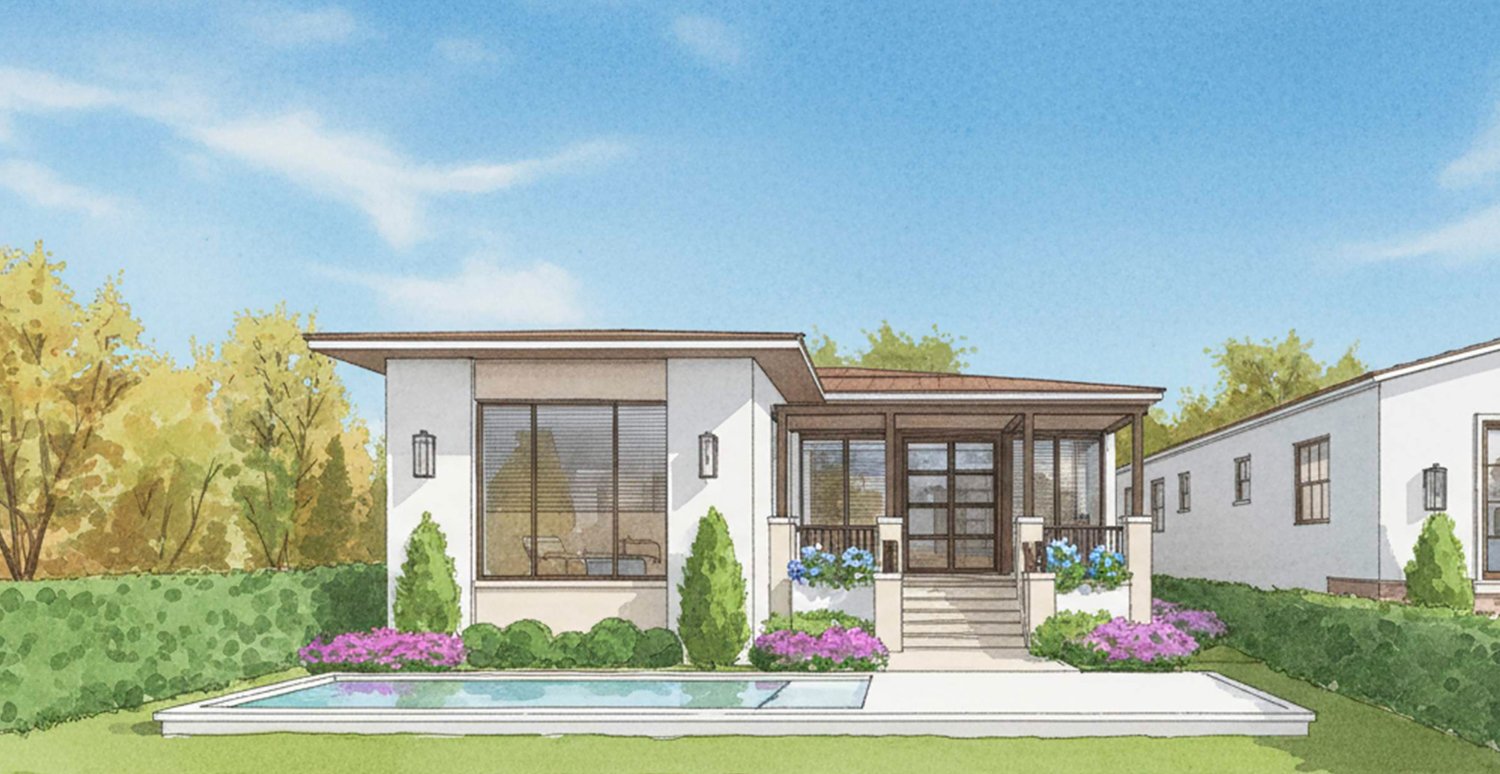
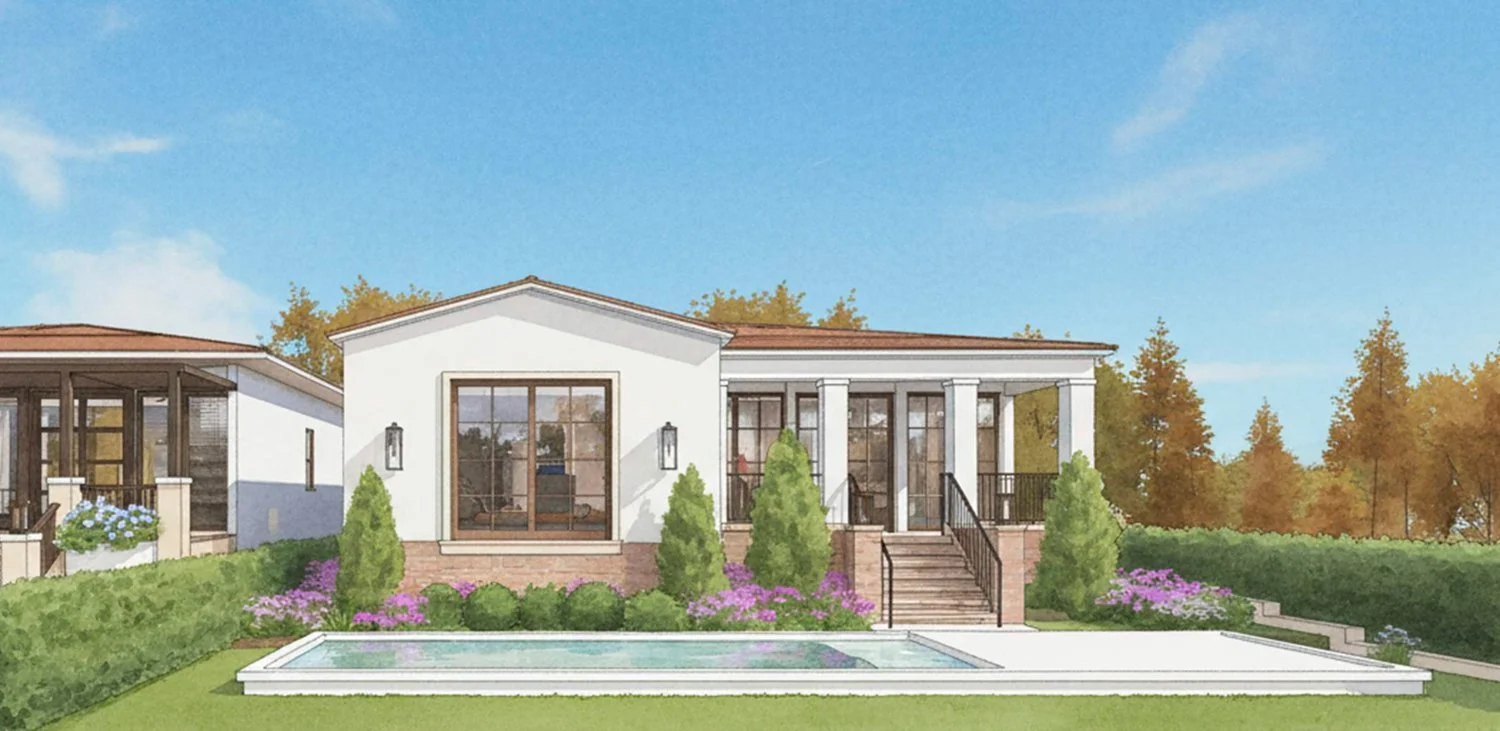
That was the premise behind these two single-family homes proposed for Miami's Bayside Historic District, submitted to the Historic Preservation Board in September 2025. Each home sits on its own lot, roughly 3,260 square feet, four bedrooms and four baths with covered porches, wood trellis carports, and pool terraces.
The design draws from the neighborhood's vernacular character: white stucco, clay tile roofs, brick detail, dark bronze window frames. It's not an exercise in nostalgia it's reading the architectural language of a place and translating it into a home designed for how people live today.
Designing inside a historic district demands that double read: looking back to understand the context, and forward to solve for the real life of whoever will live there.